




Courtesy of eXp Realty, LLC.
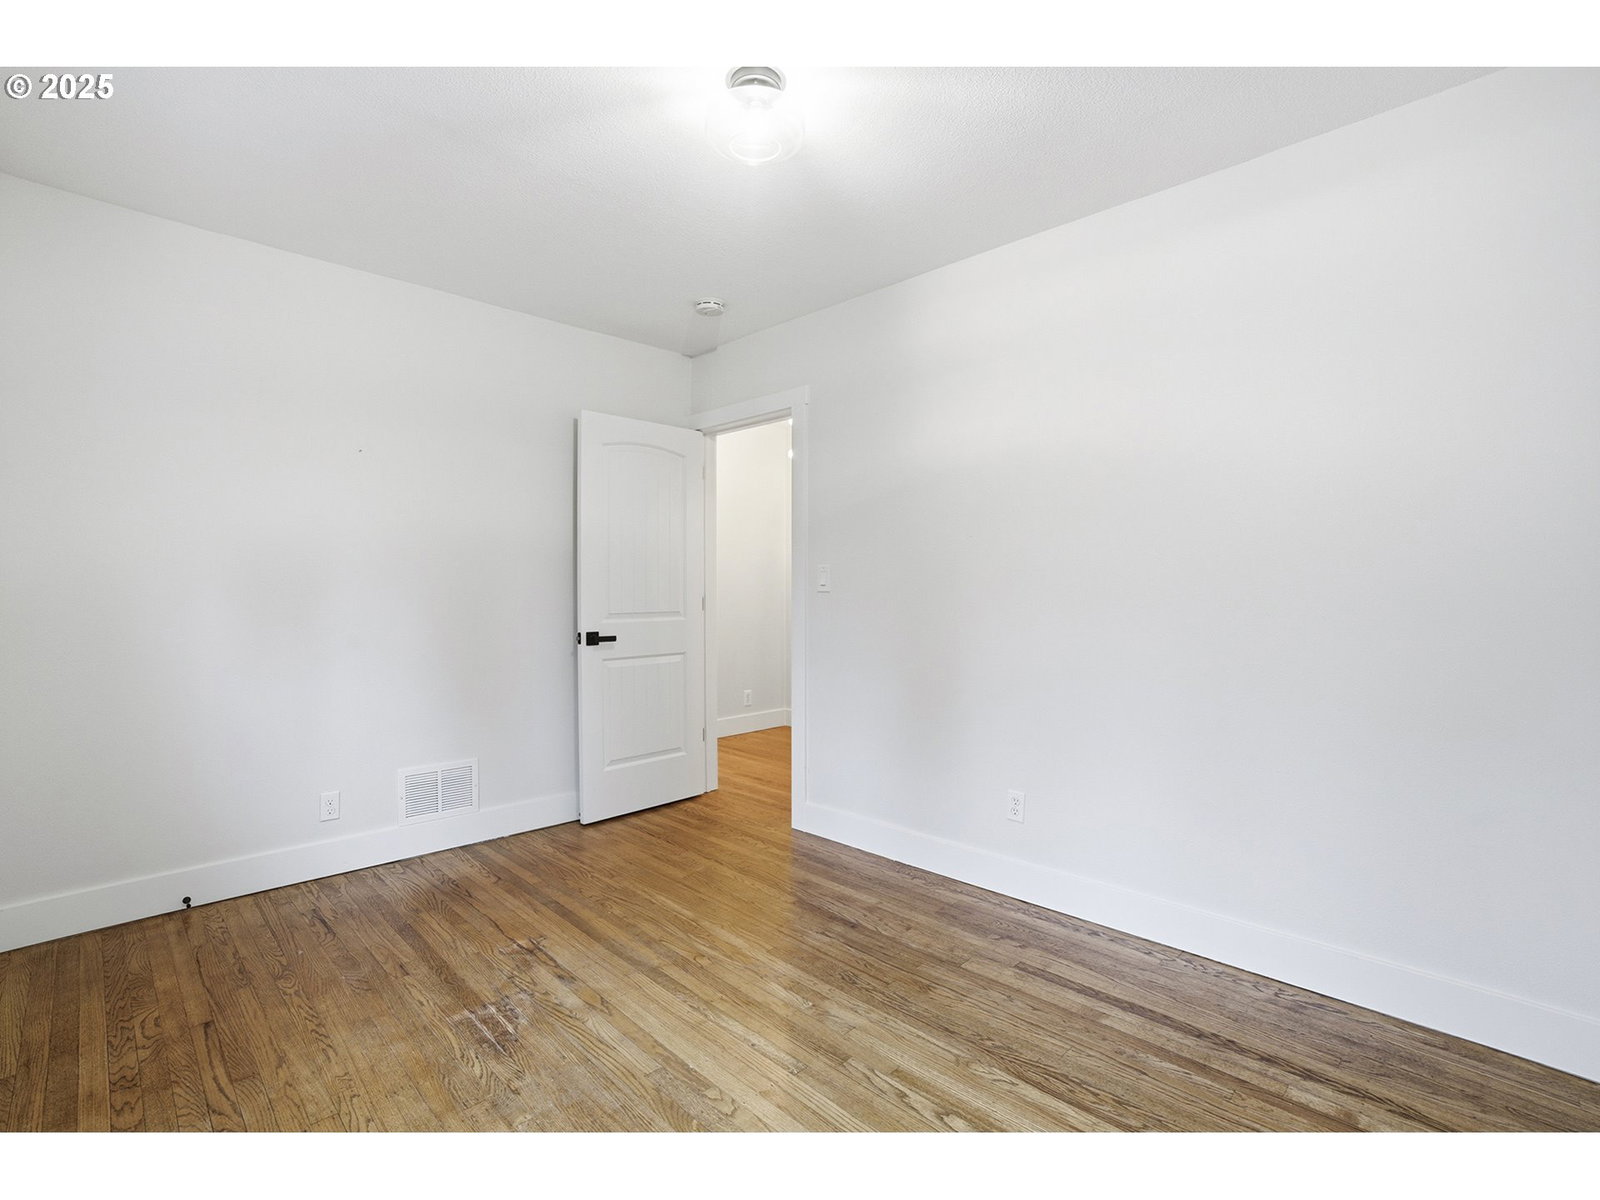
This is the one - and once you step inside, you’ll understand why. Blending timeless character with thoughtful modern updates, this beautifully remodeled 3-bedroom, 2-bath cottage offers the kind of warmth and functionality today’s buyers are searching for. Original hardwood floors, classic craftsman-style details, and abundant natural light create a space that feels both inviting and elevated from the moment you walk in. Every major update has already been done for you including fresh paint, updated lighting, new flooring, cabinetry, doors, and stylishly finished bathrooms, so you can move in and immediately enjoy the home without the projects.The layout lives comfortably, with bright, open living spaces that flow effortlessly for both everyday living and entertaining. Step outside and you’ll find where this home truly sets itself apart. Situated on an expansive 0.36-acre lot, the outdoor space offers a rare combination of privacy, usability, and future potential. The brand-new cedar deck (approx. 9x23) creates the perfect extension of the home that's ideal for summer evenings, weekend gatherings, or quiet mornings overlooking the backyard. Fully fenced back yard provide space for pets, play, or gardening, while the extended property line beyond the back fence adds an unexpected sense of space and privacy that’s hard to find at this price point. Need more room? The clean, unfinished basement offers flexibility for storage, hobbies, a home gym, or future expansion giving you options without added cost upfront. A new concrete driveway ensures easy parking for multiple vehicles - something that is rarely found in homes of this style. Located in a desirable Milwaukie neighborhood, you’re just minutes from schools, shopping, dining, and quick freeway access, making daily life simple and convenient. [Home Energy Score = 4. HES Report at https://rpt.greenbuildingregistry.com/hes/OR10228417]
 The content relating to real estate for sale on this site comes in part from the IDX program of the RMLS of Portland, Oregon. Real Estate listings held by brokerage firms other than this firm are marked with the RMLS logo, and detailed information about these properties include the name of the listing's broker. Listing content is copyright © 2026 RMLS of Portland, Oregon. All information provided is deemed reliable but is not guaranteed and should be independently verified. This content last updated on . Some properties which appear for sale on this web site may subsequently have sold or may no longer be available.

/u.realgeeks.media/bisonproperties/BISON_SILVERCREEK_LOGO.png)