




Courtesy of Lennar Sales Corp.
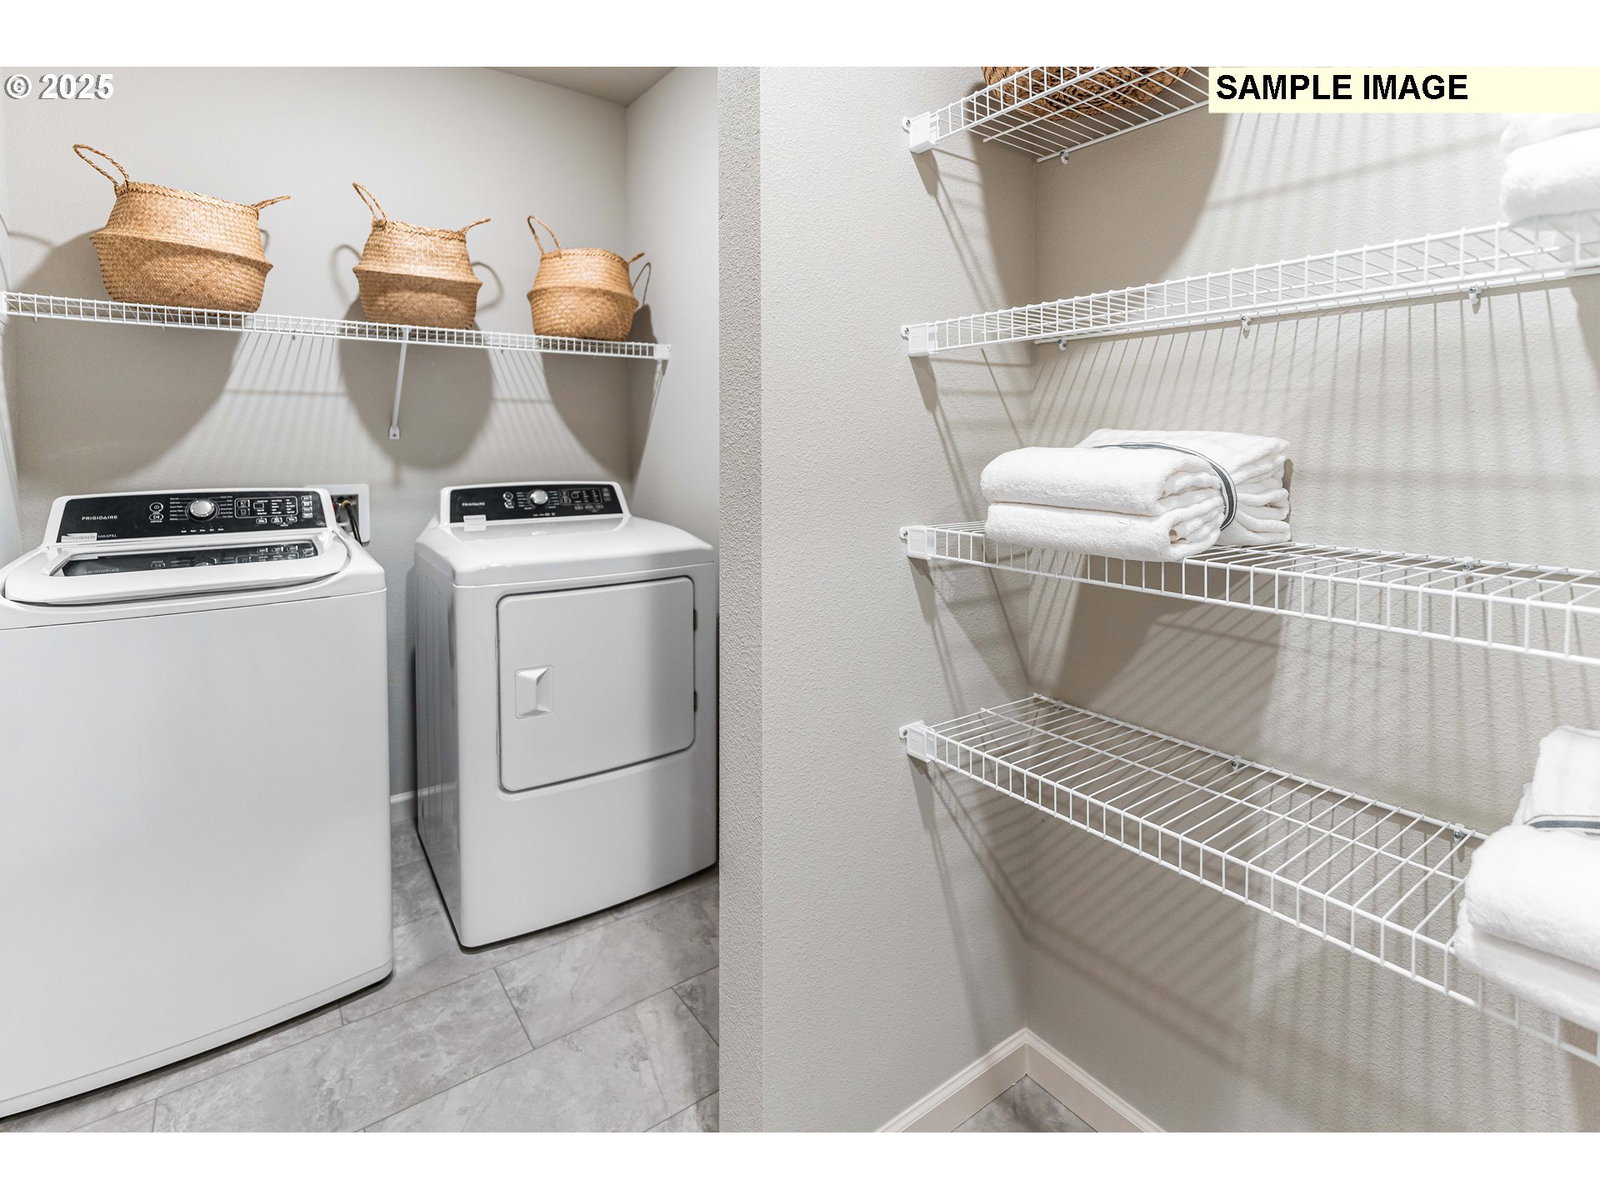
Welcome home to this beautiful new construction in the Autumn Sunrise community, ideally situated in Tualatin near I-5 with convenient access to shopping and dining. Residents enjoy inviting neighborhood amenities including a playground, fire pit, pickleball and basketball court—perfect for everyday fun and gathering with others. The Ashland plan features a classic yet modern two-story design, with a stylish kitchen, open great room, and dining area on the main level, all enhanced by plentiful windows that fill the space with natural light, along with a dedicated tech room and direct access to the back patio for easy indoor-outdoor living. Upstairs, you’ll find four generously sized bedrooms, highlighted by a comfortable primary suite complete with a full bath and walk-in closet. Thoughtful designer finishes shine throughout the home, including quartz countertops, shaker-style cabinetry, luxury vinyl plank flooring in key areas, elegant two-tone paint, and other upscale touches. Even better, this home comes fully loaded with front and back yard landscaping, irrigation in front & back yards, fencing, and central air conditioning, plus a refrigerator, washer and dryer, and blinds—all included at no extra cost. Located on homesite 329, this home is expected to be ready Summer 2026. Exterior & interior photos are of a different home in the same floor plan - features and finishes will vary.
 The content relating to real estate for sale on this site comes in part from the IDX program of the RMLS of Portland, Oregon. Real Estate listings held by brokerage firms other than this firm are marked with the RMLS logo, and detailed information about these properties include the name of the listing's broker. Listing content is copyright © 2026 RMLS of Portland, Oregon. All information provided is deemed reliable but is not guaranteed and should be independently verified. This content last updated on . Some properties which appear for sale on this web site may subsequently have sold or may no longer be available.

/u.realgeeks.media/bisonproperties/BISON_SILVERCREEK_LOGO.png)