






Courtesy of Premiere Property Group LLC.
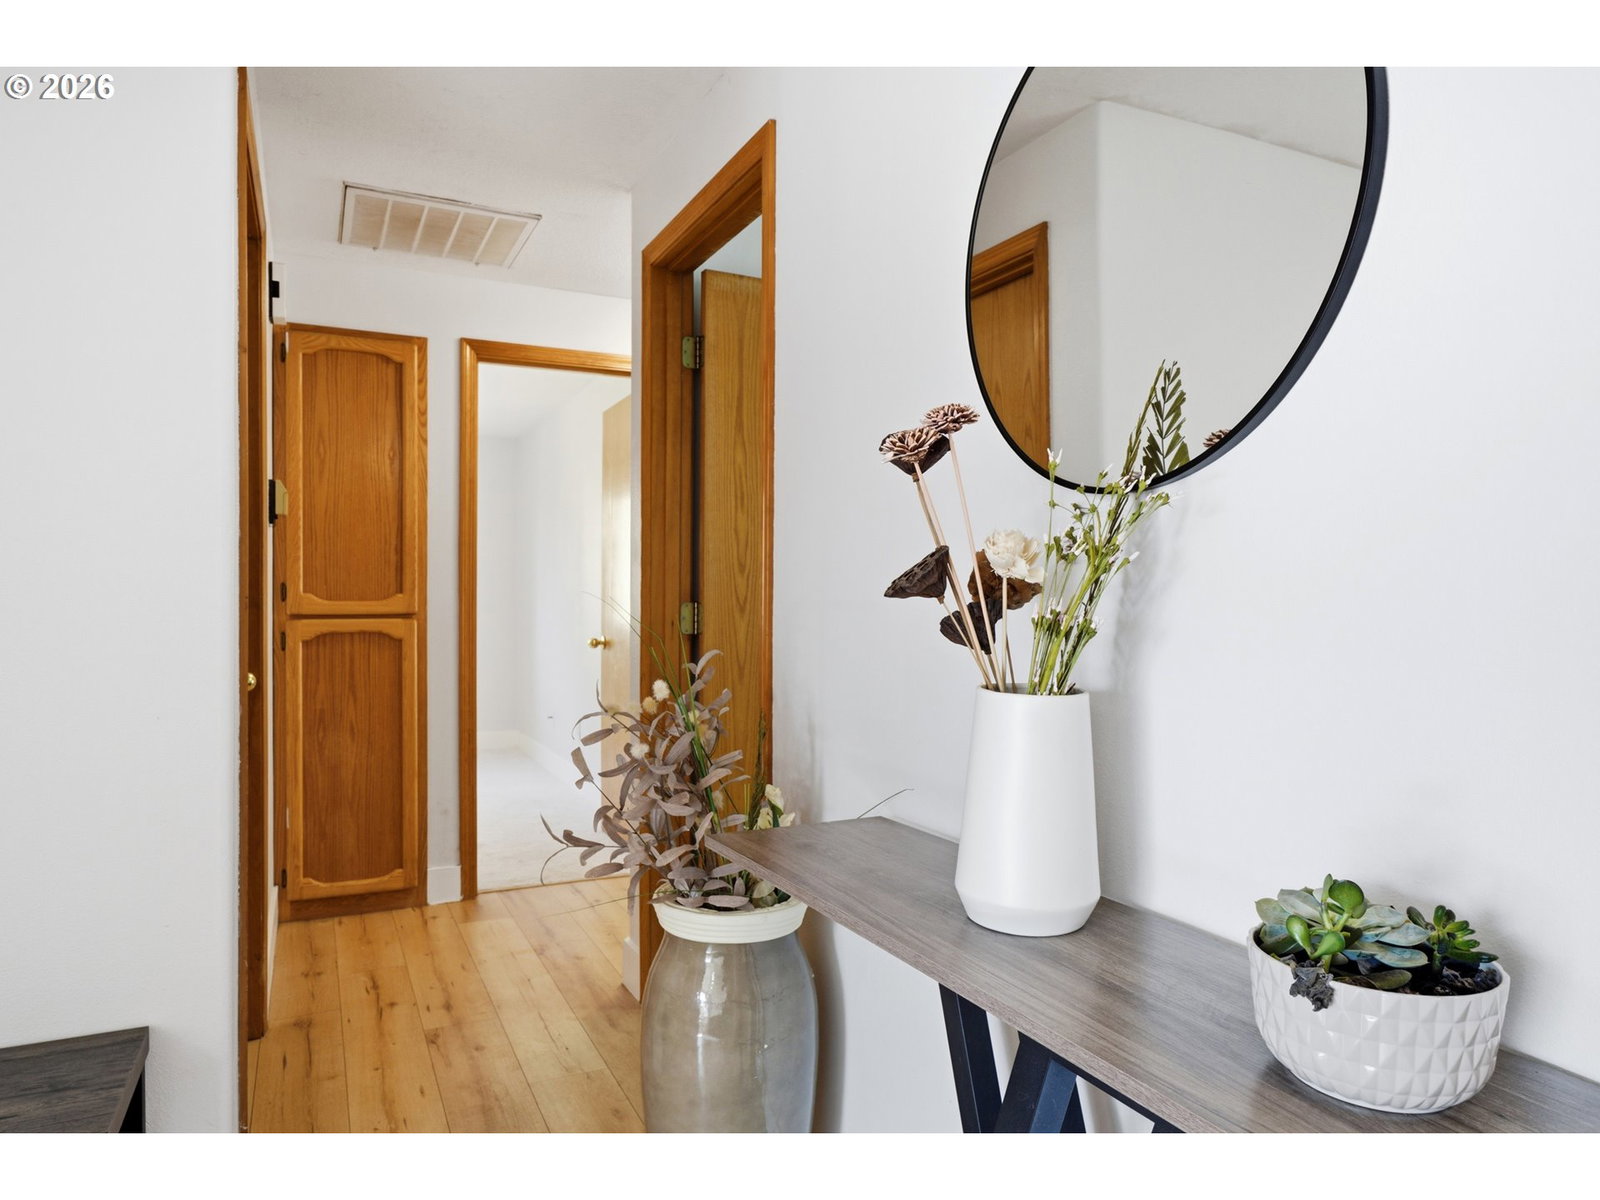
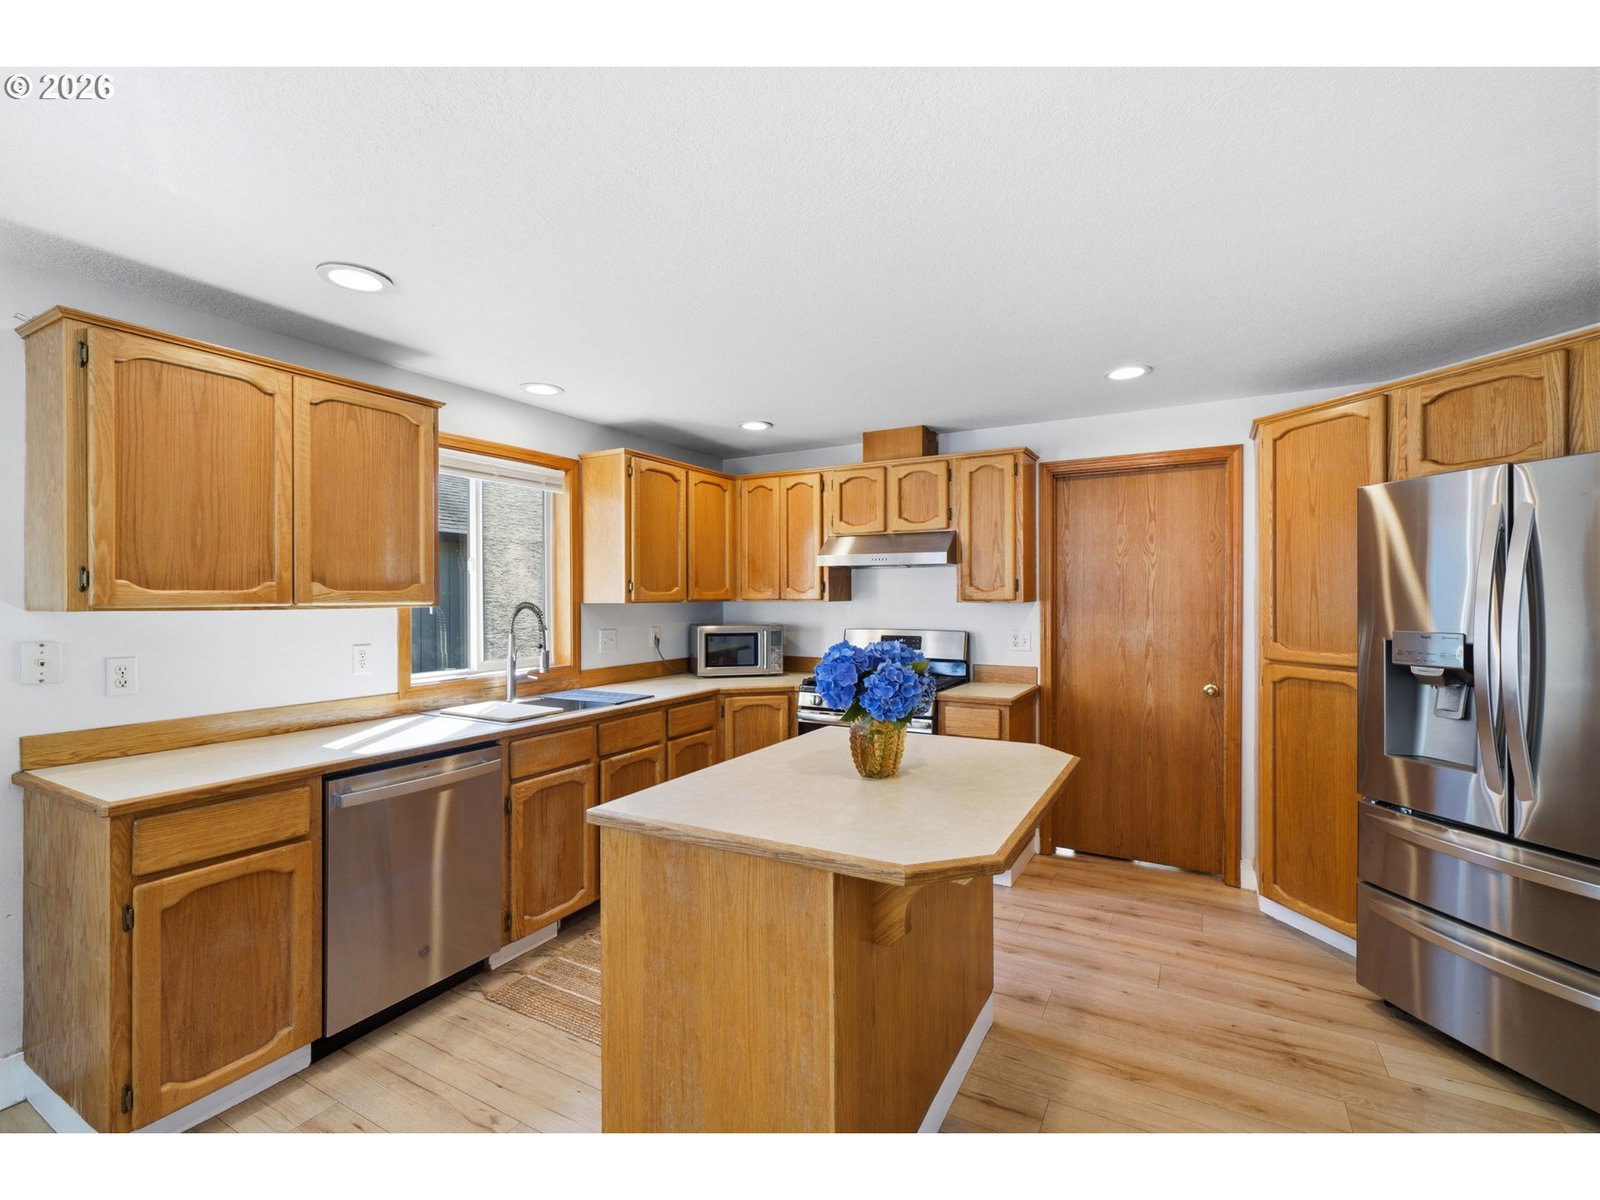
Welcome home to this beautifully refreshed 1997 single-level home, offering 1,600 sq ft of comfortable living on a fully fenced ¼-acre lot. Fresh interior paint and new flooring throughout, makes this home truly move-in ready. The bright, open floor plan is perfect for everyday living and entertaining! Featuring 3 bedrooms, 2 full baths, a dedicated office, and a spacious family room that could easily serve as a 4th bedroom, media room, or flex space.Step outside to your private backyard retreat, designed for both relaxation and enjoyment, with a custom fire pit & seating area, ideal for gathering with friends and family. The fully fenced yard offers exceptional privacy with plenty of usable space for gardening, play, or simply enjoying the outdoors in peace. Mature surroundings and generous lot size create a rare sense of seclusion while still being close to everything. The included play structure adds even more outdoor enjoyment, and there is ample room to expand or customize your outdoor living vision.The oversized garage features extra-high ceilings, with the potential for abundant overhead storage. Conveniently located just one block from public transportation, with easy access to shopping, dining, and commuter routes, and situated in the desirable Union High School boundary. This home offers the perfect blend of comfort, functionality, privacy, and location!VA Assumable **
 The content relating to real estate for sale on this site comes in part from the IDX program of the RMLS of Portland, Oregon. Real Estate listings held by brokerage firms other than this firm are marked with the RMLS logo, and detailed information about these properties include the name of the listing's broker. Listing content is copyright © 2026 RMLS of Portland, Oregon. All information provided is deemed reliable but is not guaranteed and should be independently verified. This content last updated on . Some properties which appear for sale on this web site may subsequently have sold or may no longer be available.

/u.realgeeks.media/bisonproperties/BISON_SILVERCREEK_LOGO.png)