






Courtesy of Real Broker.
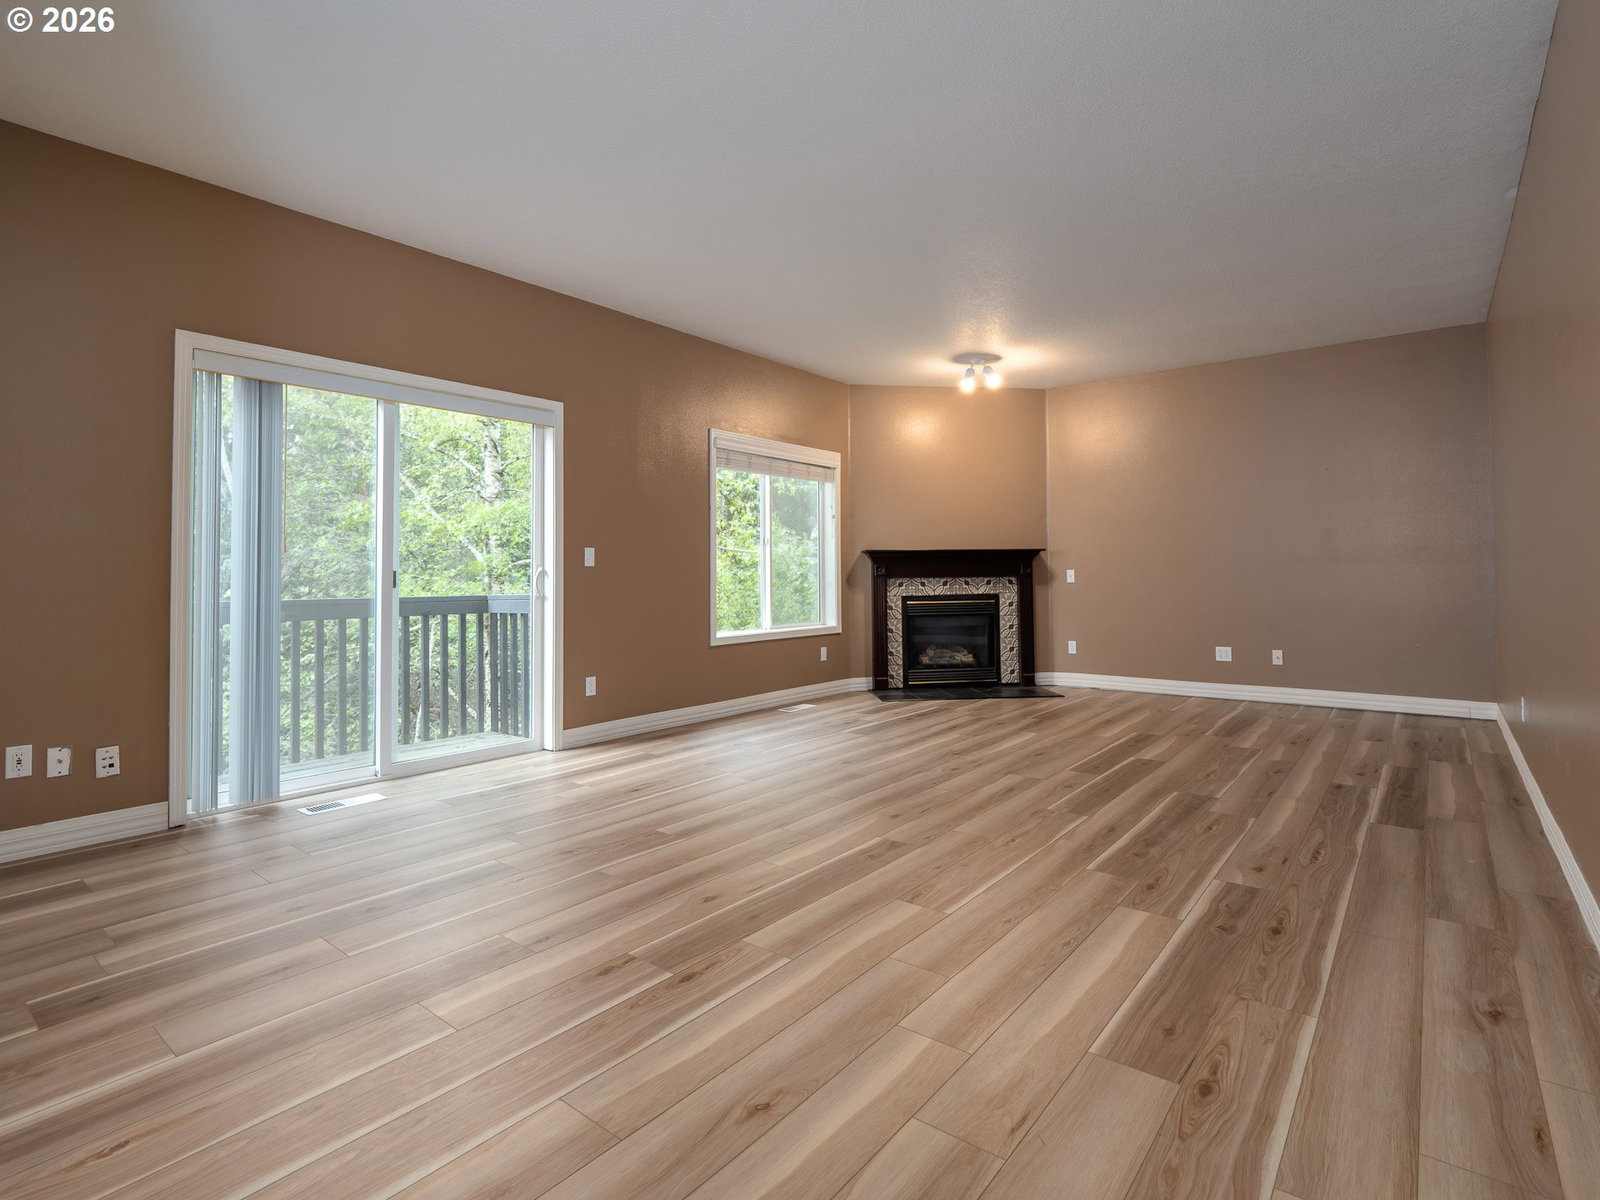
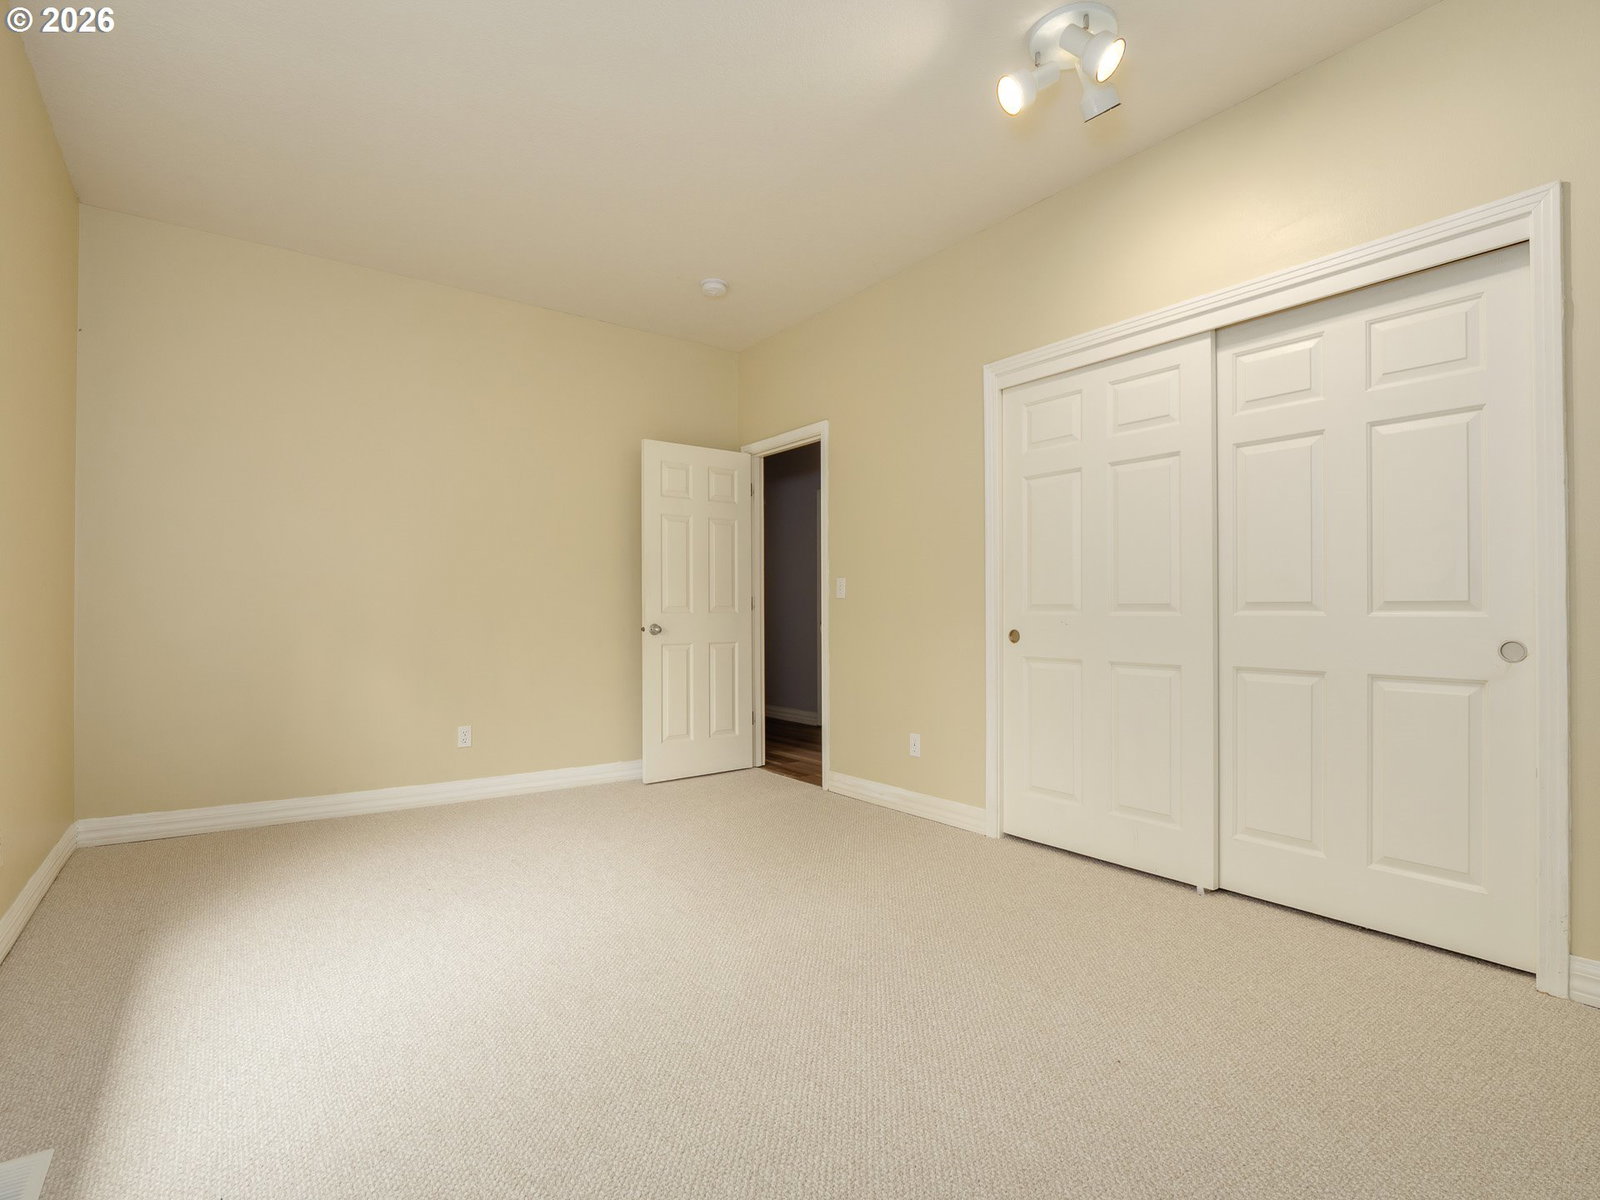
This Bull Mountain home just feels easy to live in. The layout makes sense, the spaces are generous, and the vaulted ceilings and large windows bring in great natural light while framing the surrounding greenery. The primary suite is on the main level, offering a comfortable retreat with a walk-in closet and a spacious en suite bath with soaking tub, double vanity, and separate shower. The kitchen flows naturally into the dining and living areas, with a central island, gas cooktop, and direct access to the deck—perfect for everyday living. You’ll also find an additional bedroom or office, a formal dining space, and a second full bathroom on the main floor.Downstairs adds even more flexibility with a second living area, fireplace, and access to the outdoors—ideal for guests, hobbies, or multi-generational living. There’s also unfinished space that works well for storage now, with potential to expand later.Tucked into a quiet cul-de-sac and backing to greenspace, the setting feels private and peaceful, with a layout that adapts to a variety of lifestyles. Many recents updates including new roof in 2026, refinished hardwood floors and new carpet in bedrooms, new water heater in 2025 and more.
 The content relating to real estate for sale on this site comes in part from the IDX program of the RMLS of Portland, Oregon. Real Estate listings held by brokerage firms other than this firm are marked with the RMLS logo, and detailed information about these properties include the name of the listing's broker. Listing content is copyright © 2026 RMLS of Portland, Oregon. All information provided is deemed reliable but is not guaranteed and should be independently verified. This content last updated on . Some properties which appear for sale on this web site may subsequently have sold or may no longer be available.

/u.realgeeks.media/bisonproperties/BISON_SILVERCREEK_LOGO.png)