




Courtesy of Matin Real Estate.
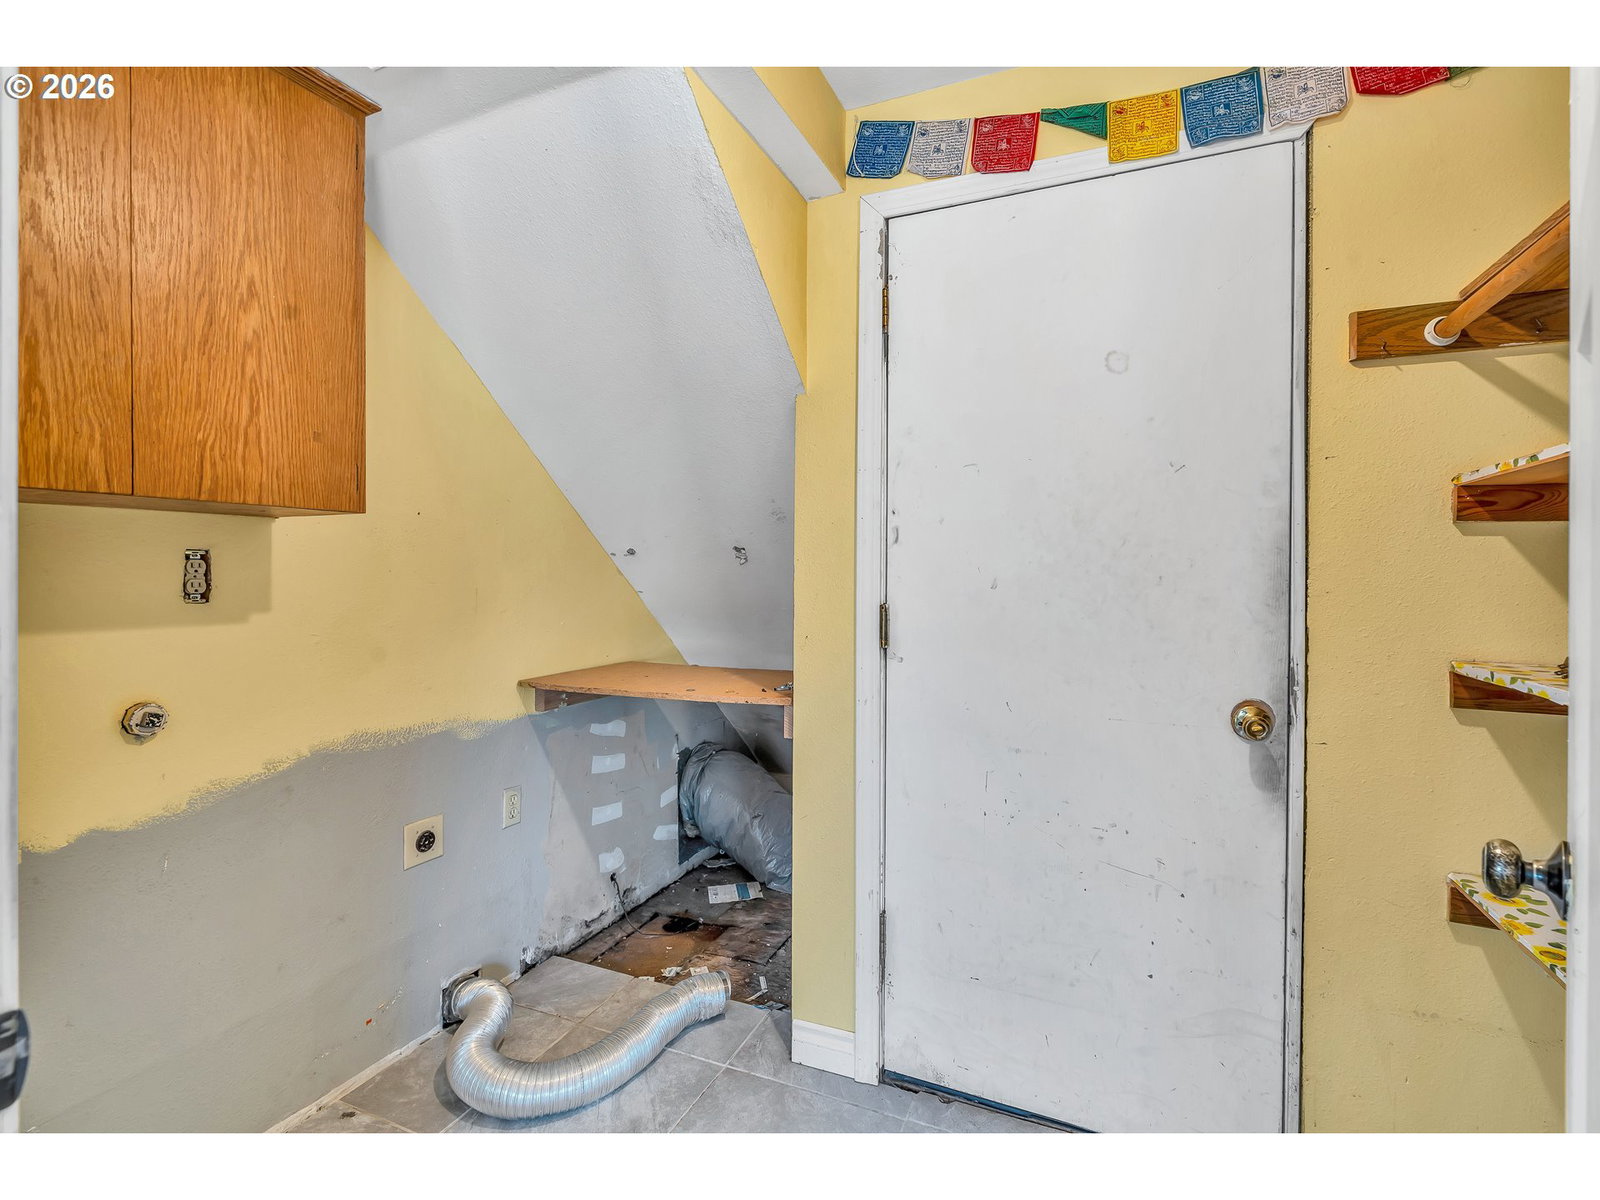
Spacious 2-story home offering 4 bedrooms and 2.5 baths with a functional floor plan and plenty of room to make it your own. The kitchen offers an eat-in bar, a dining area, and sliding glass doors that open to the back deck, creating a seamless connection between indoor and outdoor living. Open to the family room, this inviting space is perfect for everyday living and features a fireplace. The main level also includes a formal living room, formal dining room, laundry/mud room, and a convenient half bath.Upstairs, you'll find four generously sized bedrooms, including an expansive primary suite with French doors, a private ensuite bathroom, and ample space to create your own relaxing retreat.This home presents an exceptional opportunity to personalize a property and build instant equity. Priced to reflect the cosmetic updates it could benefit from. Improvements that have already been completed, including a newer roof and furnace, providing peace of mind while you focus on making it your own. With its spacious floor plan, desirable layout, this home is the perfect canvas to create your dream home while gaining significant sweat equity.
 The content relating to real estate for sale on this site comes in part from the IDX program of the RMLS of Portland, Oregon. Real Estate listings held by brokerage firms other than this firm are marked with the RMLS logo, and detailed information about these properties include the name of the listing's broker. Listing content is copyright © 2026 RMLS of Portland, Oregon. All information provided is deemed reliable but is not guaranteed and should be independently verified. This content last updated on . Some properties which appear for sale on this web site may subsequently have sold or may no longer be available.

/u.realgeeks.media/bisonproperties/BISON_SILVERCREEK_LOGO.png)