






Courtesy of Reger Homes LLC.
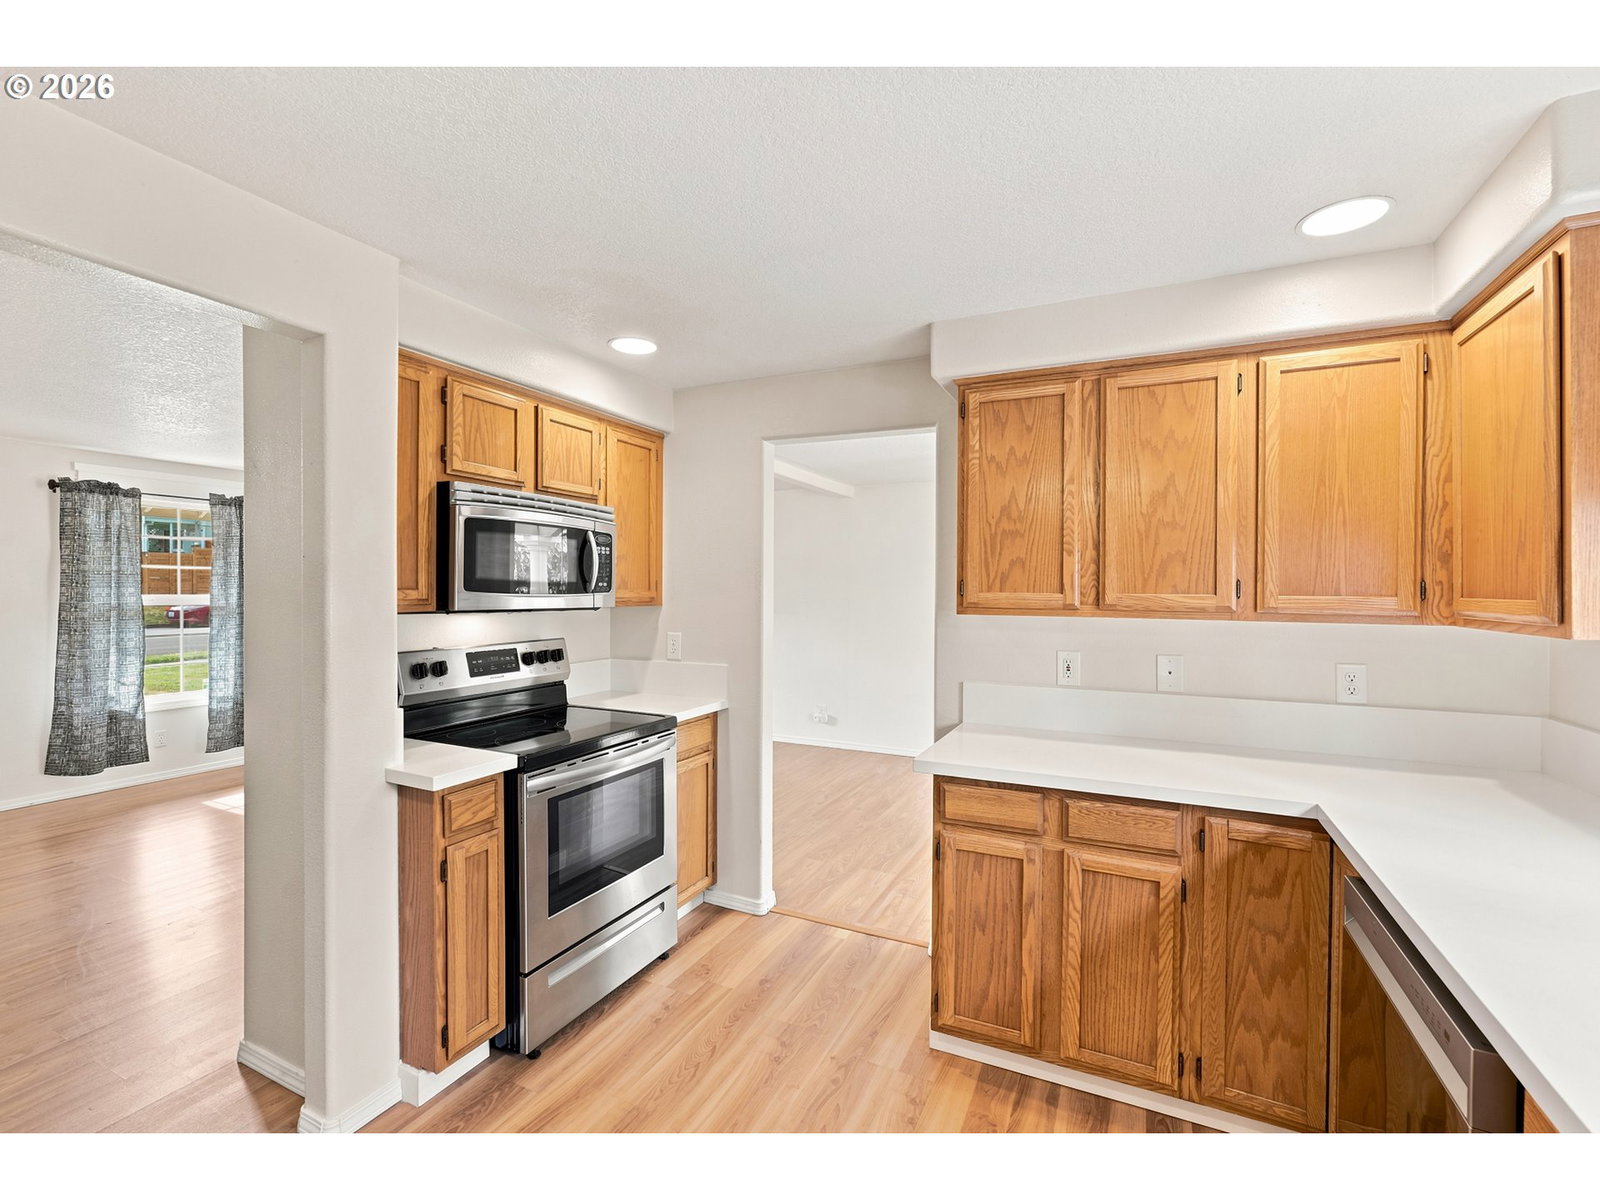
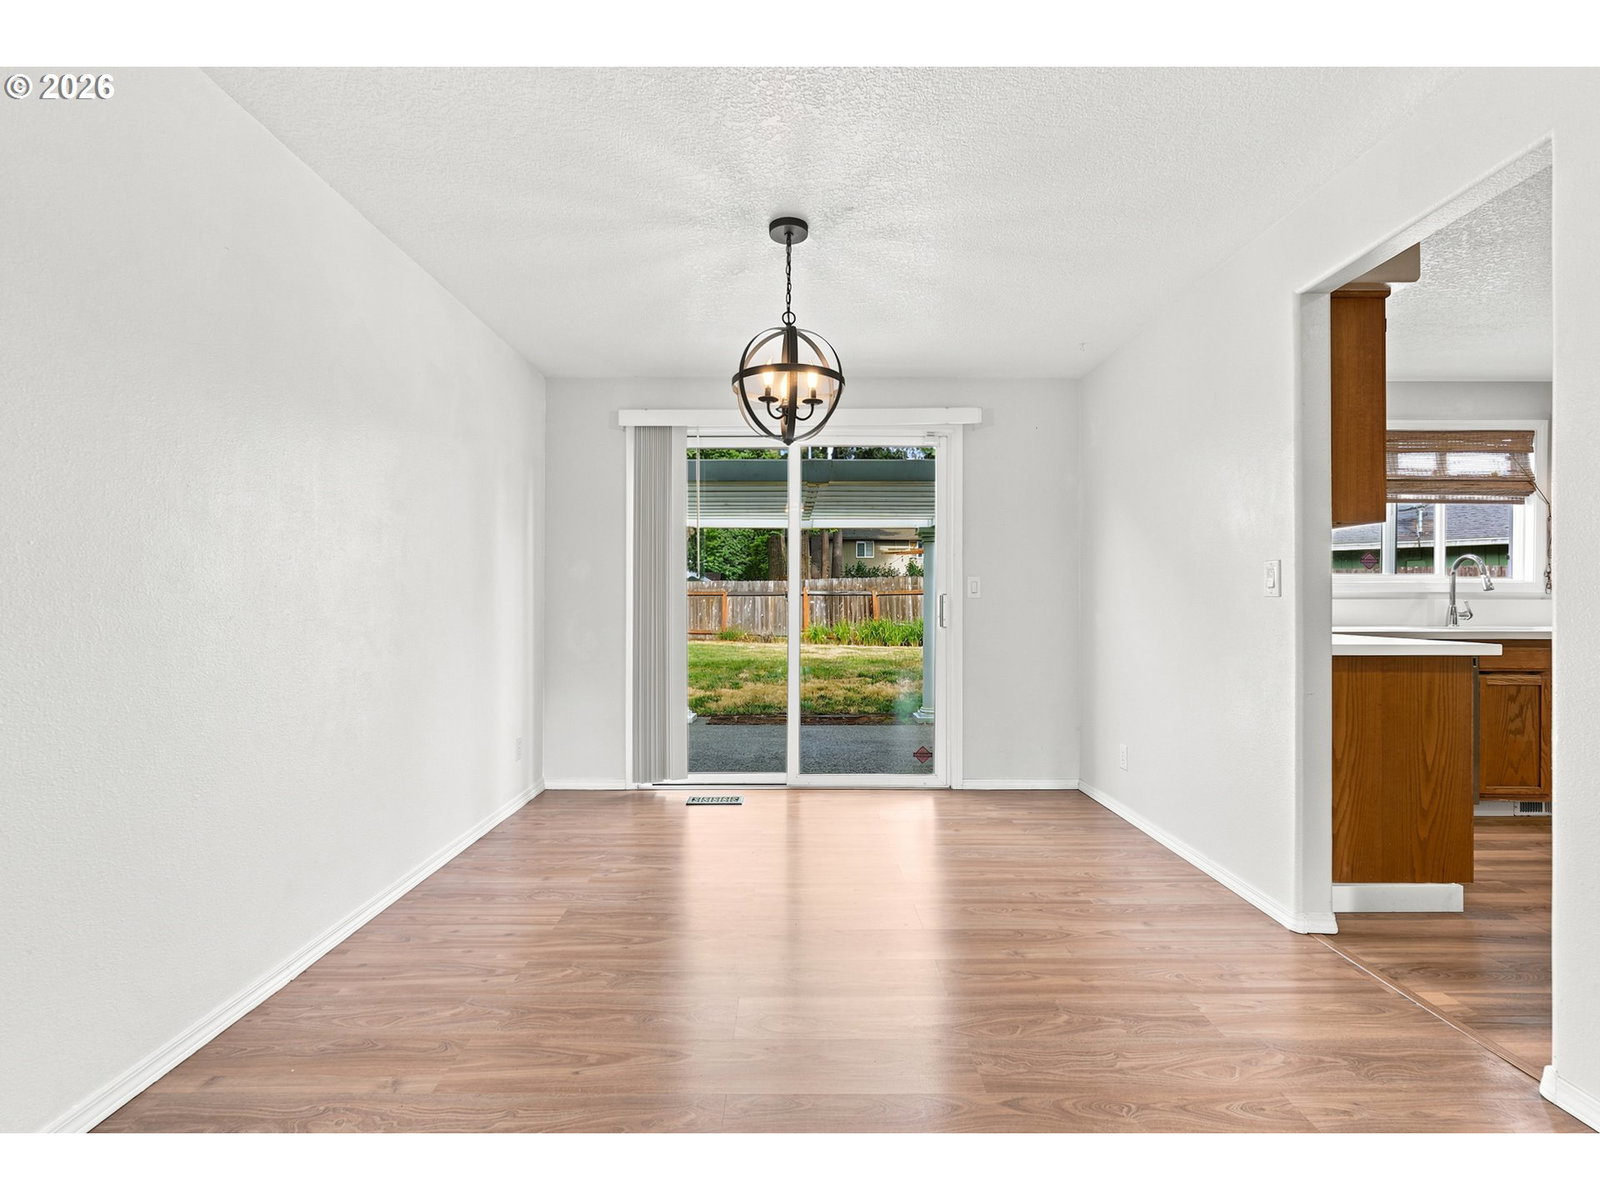
Situated on a spacious corner lot, this thoughtfully updated home is tucked into a quiet cul-de-sac within a well-established neighborhood, just one block from the park. With a functional layout, comfortable living spaces, and recent updates, the home offers an inviting setting for both everyday living and entertaining.The main level features a spacious living room filled with natural light and a dedicated dining area with plenty of room for gatherings, holidays, and everyday meals. The newly updated kitchen offers quartz countertops, stainless steel appliances, and new luxury vinyl plank flooring, creating a fresh and modern space. Upstairs offers a generous primary suite with a private ensuite bathroom, along with additional rooms that provide flexibility for guests or a home office! Sliding glass doors off the dining area open to the back patio and a large, level, fully fenced backyard with plenty of space to relax, garden, play, or entertain. A huge cherry blossom tree on the corner of the lot creates a beautiful seasonal focal point while adding an extra layer of privacy to the front of the home. The long driveway provides generous off-street parking, and the dedicated RV parking adds even more convenience and flexibility. Ideally located minutes from shopping, dining, schools, parks, and major highways, this home offers the perfect balance of peaceful neighborhood living and easy access to everyday amenities. Come see it for yourself!
 The content relating to real estate for sale on this site comes in part from the IDX program of the RMLS of Portland, Oregon. Real Estate listings held by brokerage firms other than this firm are marked with the RMLS logo, and detailed information about these properties include the name of the listing's broker. Listing content is copyright © 2026 RMLS of Portland, Oregon. All information provided is deemed reliable but is not guaranteed and should be independently verified. This content last updated on . Some properties which appear for sale on this web site may subsequently have sold or may no longer be available.

/u.realgeeks.media/bisonproperties/BISON_SILVERCREEK_LOGO.png)