




Courtesy of Reger Homes, LLC.
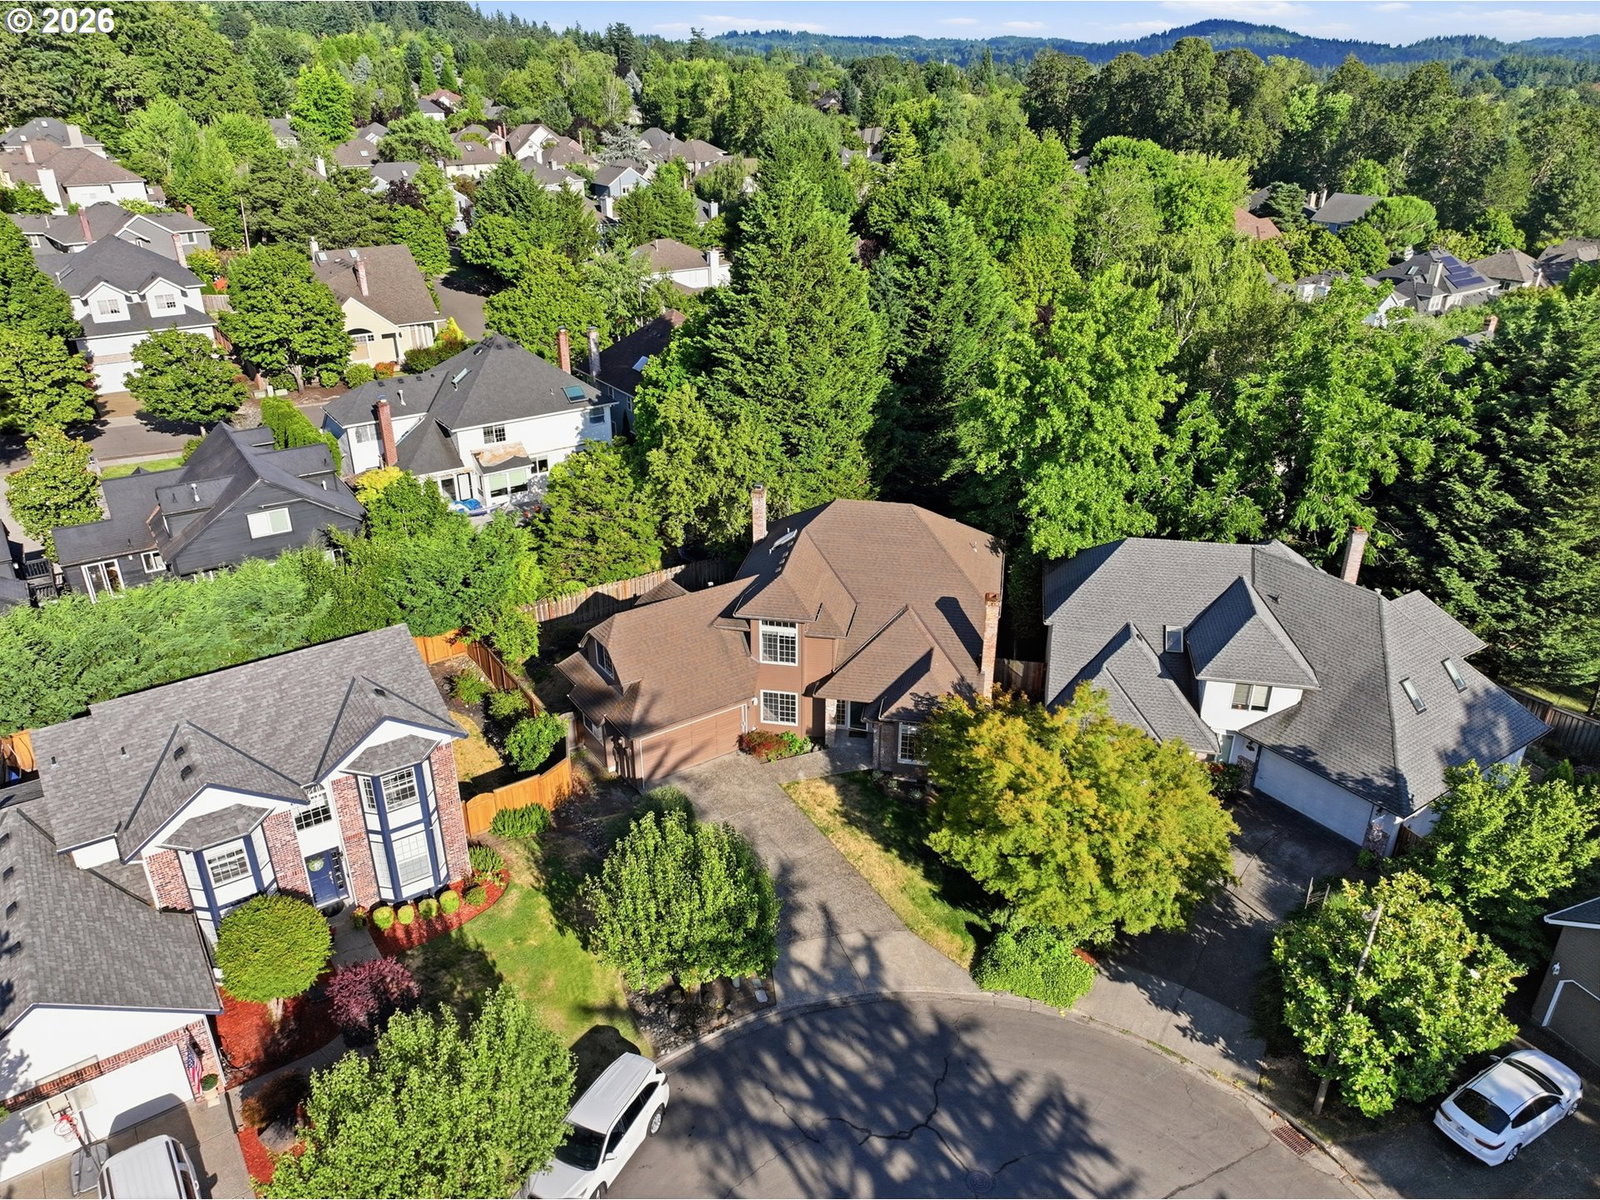
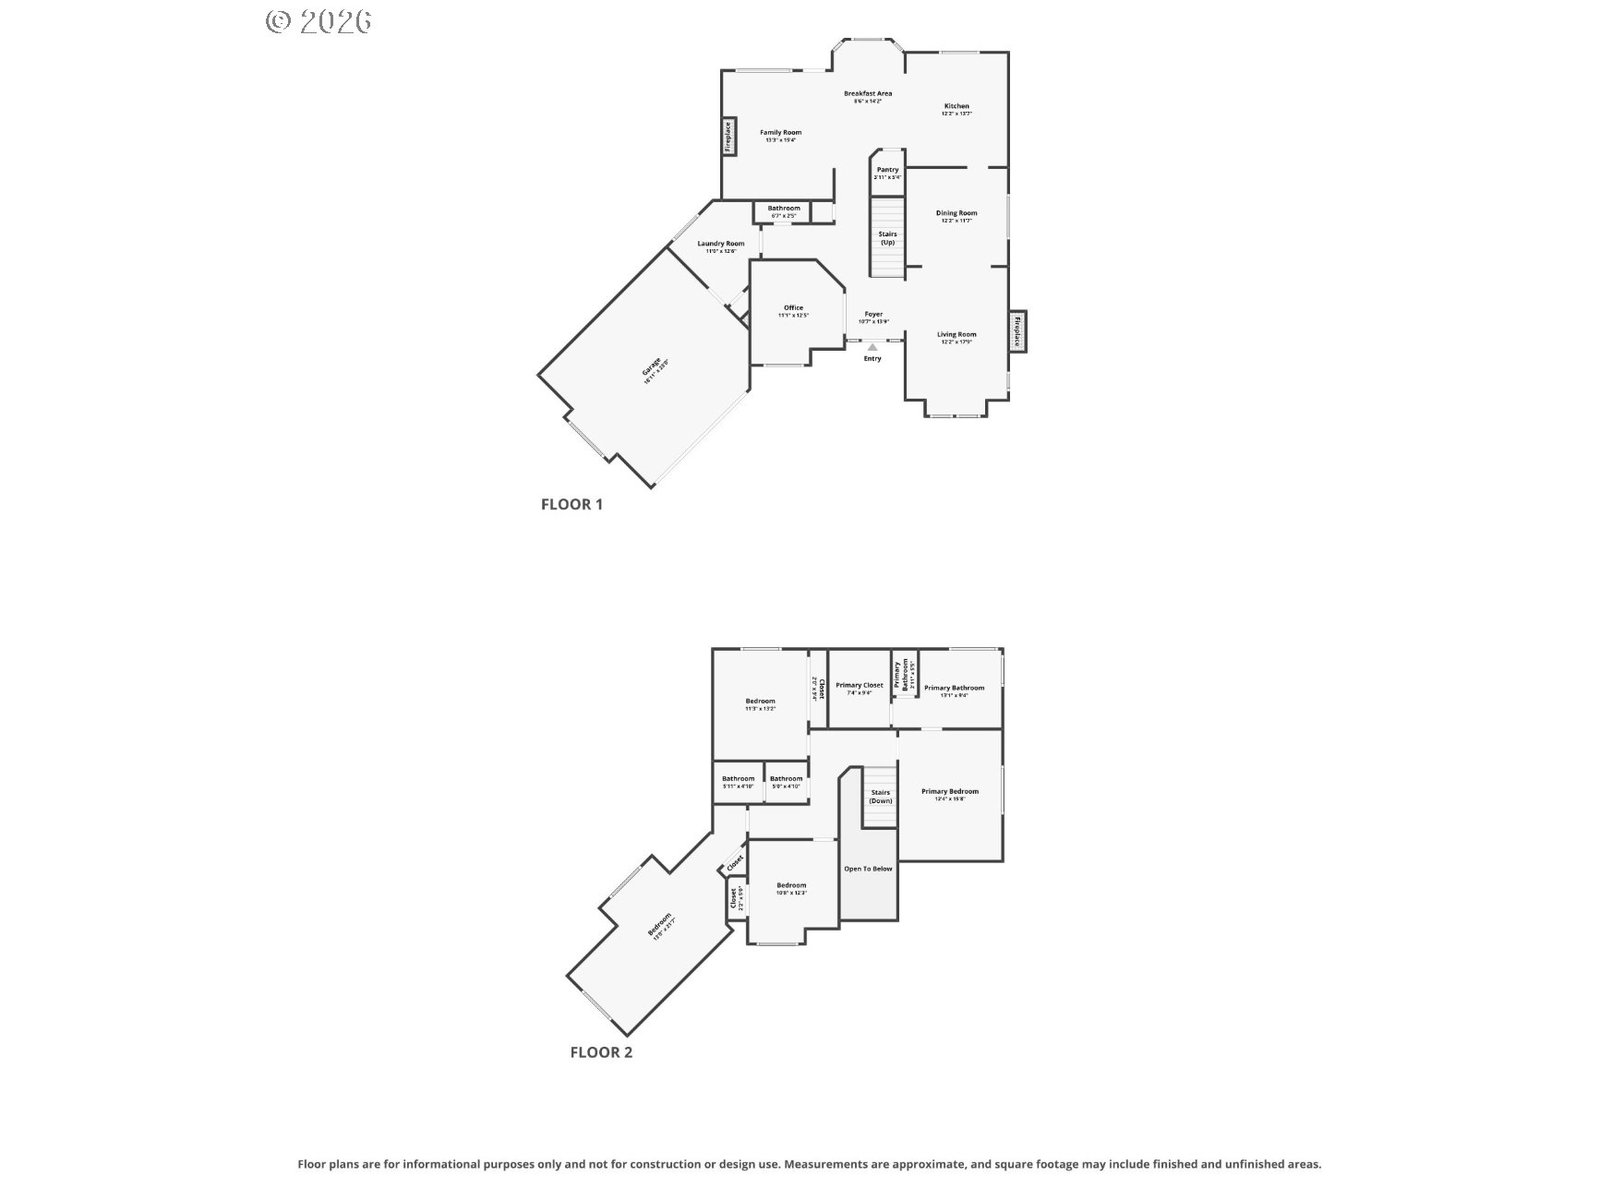
Set in the sought-after Westlake neighborhood on a quiet cul-de-sac, this move-in-ready home offers the space, flexibility, and privacy that are increasingly hard to find. Tall ceilings and expansive windows bring in abundant natural light, while the thoughtful floor plan provides multiple living areas, a main-level office, four generously sized bedrooms, and a peaceful backyard with room to grow into and make your own. The main level features both a formal living room and a comfortable family room. A dedicated office with French doors and classic wainscoting creates an ideal work-from-home space, while the formal dining room features matching wainscoting and hardwood floors. The kitchen features granite countertops, continued hardwood flooring, and a charming breakfast nook with a bay window overlooking the backyard. The expansive laundry room provides exceptional storage, generous cabinetry, and ample workspace for everyday organization. Upstairs, you’ll find the four generously sized bedrooms, including a spacious primary suite with an ensuite bathroom featuring a separate shower, soaking tub, and granite finishes. Outside, the large, level, fully fenced backyard offers a private and serene setting with space to garden, play, and entertain. An attached two-car garage provides additional parking and storage. With abundant natural light, flexible living spaces, top-tier school district, and a spectacular Westlake location, this home offers room to settle in, grow, and truly make it your own. Come see it for yourself!
 The content relating to real estate for sale on this site comes in part from the IDX program of the RMLS of Portland, Oregon. Real Estate listings held by brokerage firms other than this firm are marked with the RMLS logo, and detailed information about these properties include the name of the listing's broker. Listing content is copyright © 2026 RMLS of Portland, Oregon. All information provided is deemed reliable but is not guaranteed and should be independently verified. This content last updated on . Some properties which appear for sale on this web site may subsequently have sold or may no longer be available.

/u.realgeeks.media/bisonproperties/BISON_SILVERCREEK_LOGO.png)