






Courtesy of Premiere Property Group, LLC.
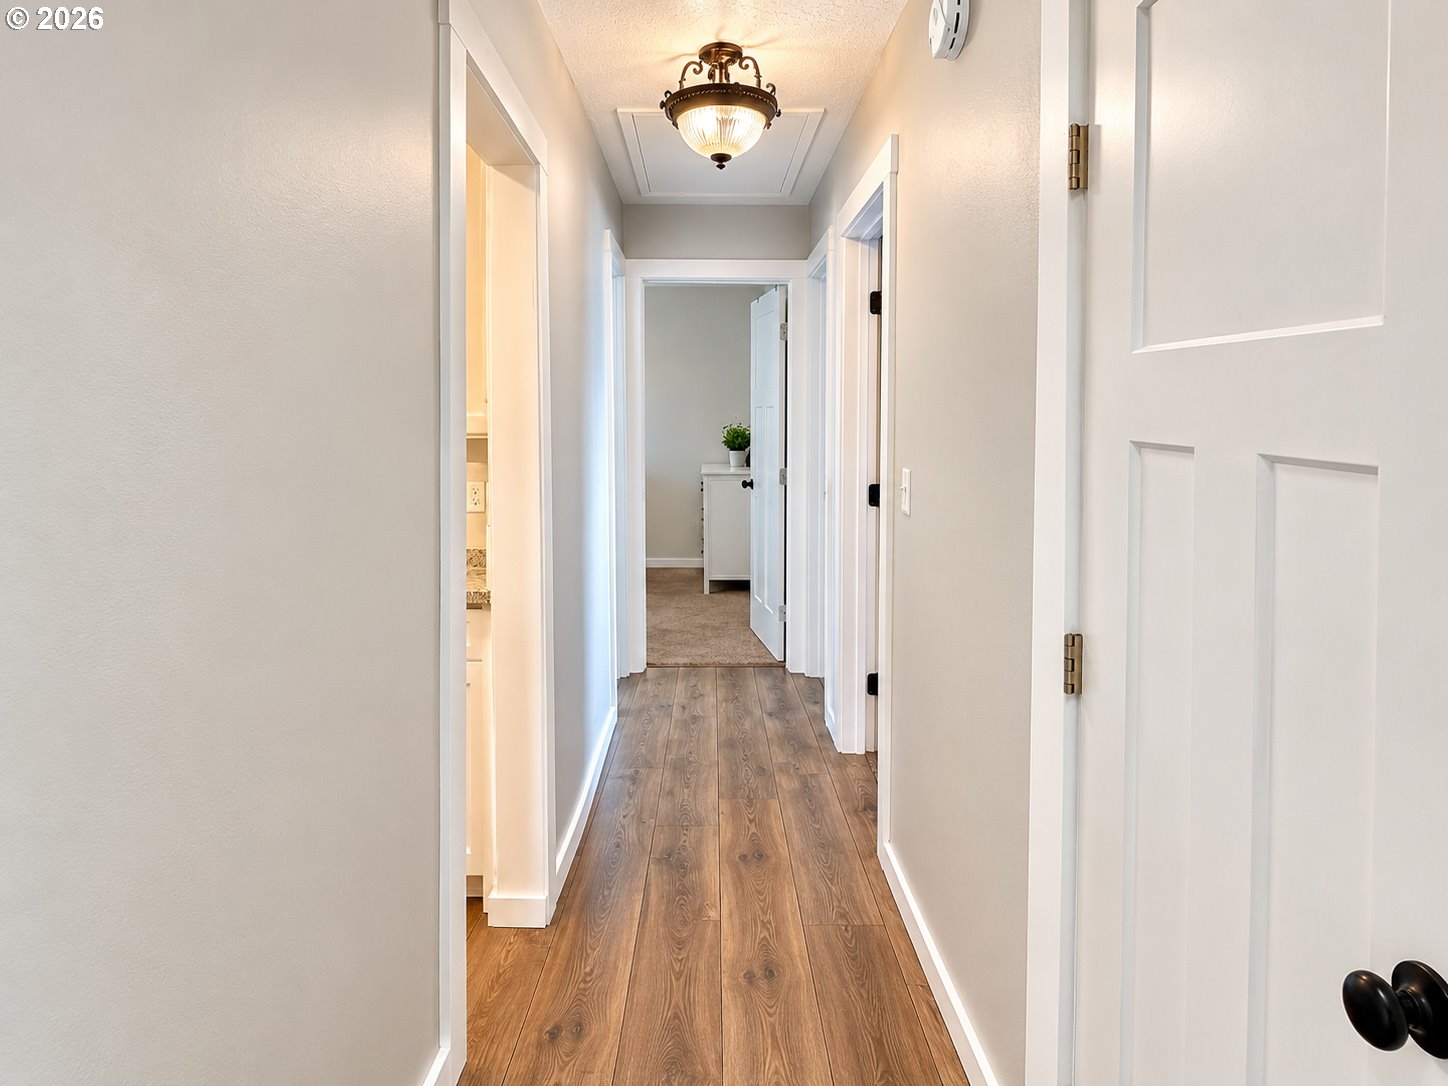
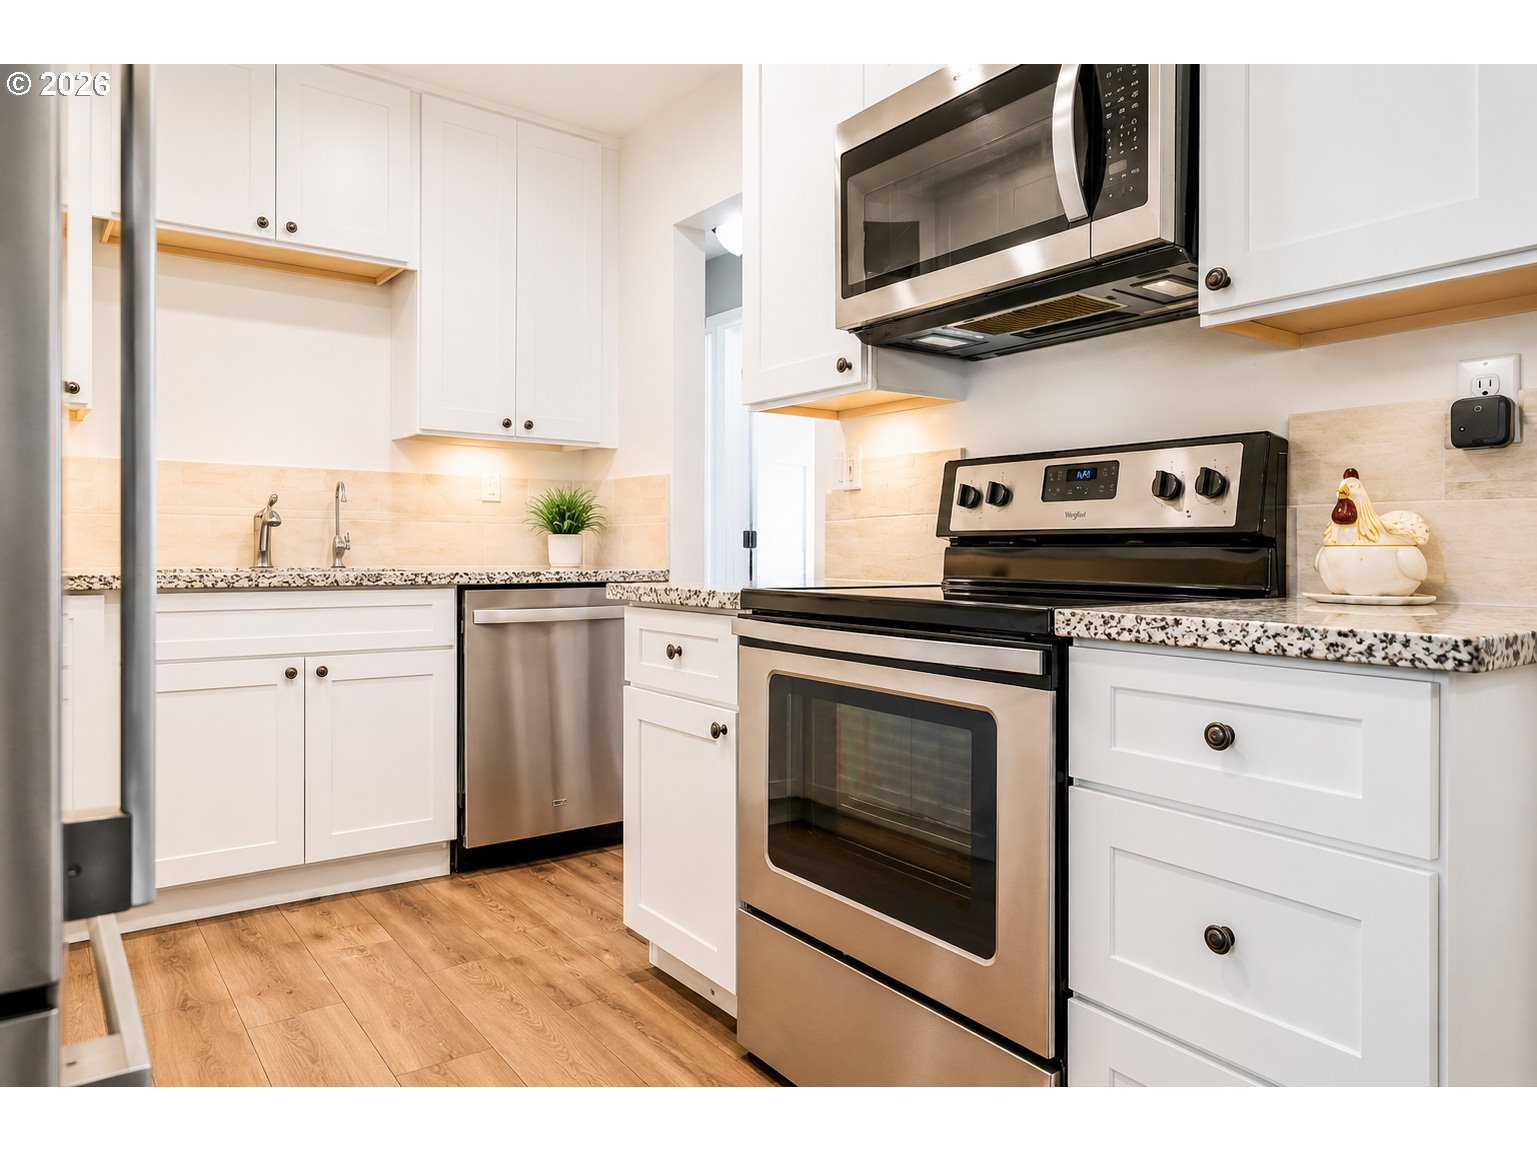
Designed for the life you have today and ready for the one that comes next.In a market where many homes feel alike, some stand apart for something far more valuable: how they make you feel.Natural light, open living spaces, and a seamless connection to the outdoors create an atmosphere that invites you to slow down and enjoy the moments that matter most. From quiet mornings with a cup of coffee to evenings spent gathering under the covered patio, every space is designed to support daily life with comfort and purpose.More than a collection of features, this property offers something increasingly difficult to find: balance. A home that combines functionality, space, and versatility to adapt to the needs of today while remaining ready for the opportunities of tomorrow.Its convenient location parks, recreation, and everyday essentials further enhances a lifestyle built around comfort, connection, and ease.Because some properties provide a place to live; others become the setting where a family builds its legacy. Hablo español. Ask about lender programs designed to support your home purchase.
 The content relating to real estate for sale on this site comes in part from the IDX program of the RMLS of Portland, Oregon. Real Estate listings held by brokerage firms other than this firm are marked with the RMLS logo, and detailed information about these properties include the name of the listing's broker. Listing content is copyright © 2026 RMLS of Portland, Oregon. All information provided is deemed reliable but is not guaranteed and should be independently verified. This content last updated on . Some properties which appear for sale on this web site may subsequently have sold or may no longer be available.

/u.realgeeks.media/bisonproperties/BISON_SILVERCREEK_LOGO.png)