




Courtesy of Bella Casa Real Estate Group.
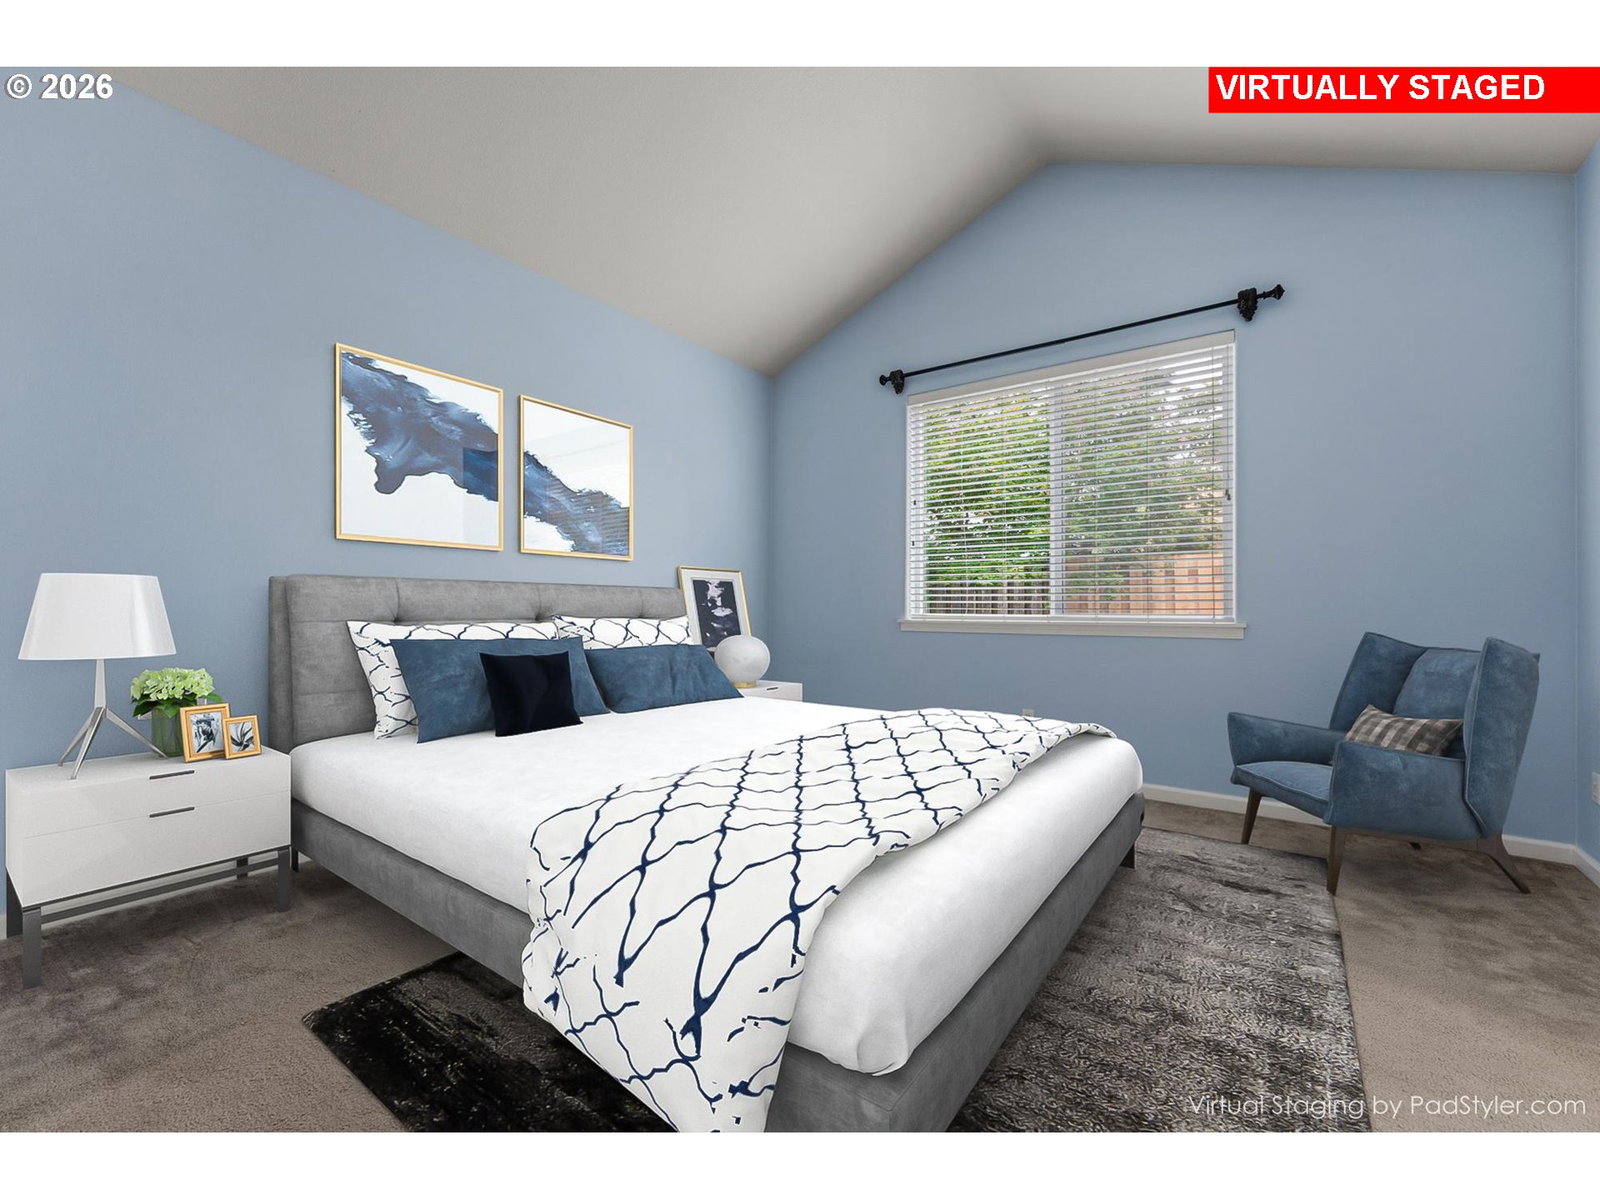
Desirable Mackenzie Rose Estates Community. This popular Floorplan has 3 Bedrooms, 2.5 Baths and upper-Level Loft area. New Roof 2024 & New AC 2025. Main level features a Large Open-Plan Living/Dining & Kitchen with Gas Fireplace that Anchors the Living Area. The kitchen is designed for both everyday use and entertaining, Generous Sized Island with Eat Bar and Stainless-steel Appliances. Guest Powder Room on Main Level. Upper-Level Features Bonus/Loft for Multi-Purpose Use (Family Rm/TV Rm/Office) All three bedrooms are Generously sized, with the Primary Bedroom having Vaulted Ceilings, a Spacious en-suite complete with Soaking Tub, Walk-in shower, Double sink Vanity, and a large Walk-in Closet. Hall (2nd) Bathroom has Tub/Shower. Washer & Dryer Utility is Conveniently situated on the Upper Level. The Exterior has a Contemporary look, with a Low-Maintenance yard and a Private outdoor Court/Backyard space ideal for Morning Coffee, Relaxing Evenings or Casual Gatherings. Just Minutes from the front door to Tanner Creek Park offering Playgrounds, Pickleball & Tennis Courts, Basketball, a Splash pad, Skate park, Fitness court, Open Green spaces, and Seasonal Community events like the much-loved Music in the Park Series. Shopping and daily conveniences at Cascade Summit Town Square are also just Minutes Away, making this home an Appealing Blend of Lifestyle, Location, and Livability. Come Home to where you Love.
 The content relating to real estate for sale on this site comes in part from the IDX program of the RMLS of Portland, Oregon. Real Estate listings held by brokerage firms other than this firm are marked with the RMLS logo, and detailed information about these properties include the name of the listing's broker. Listing content is copyright © 2026 RMLS of Portland, Oregon. All information provided is deemed reliable but is not guaranteed and should be independently verified. This content last updated on . Some properties which appear for sale on this web site may subsequently have sold or may no longer be available.

/u.realgeeks.media/bisonproperties/BISON_SILVERCREEK_LOGO.png)