








Courtesy of RE/MAX Equity Group.
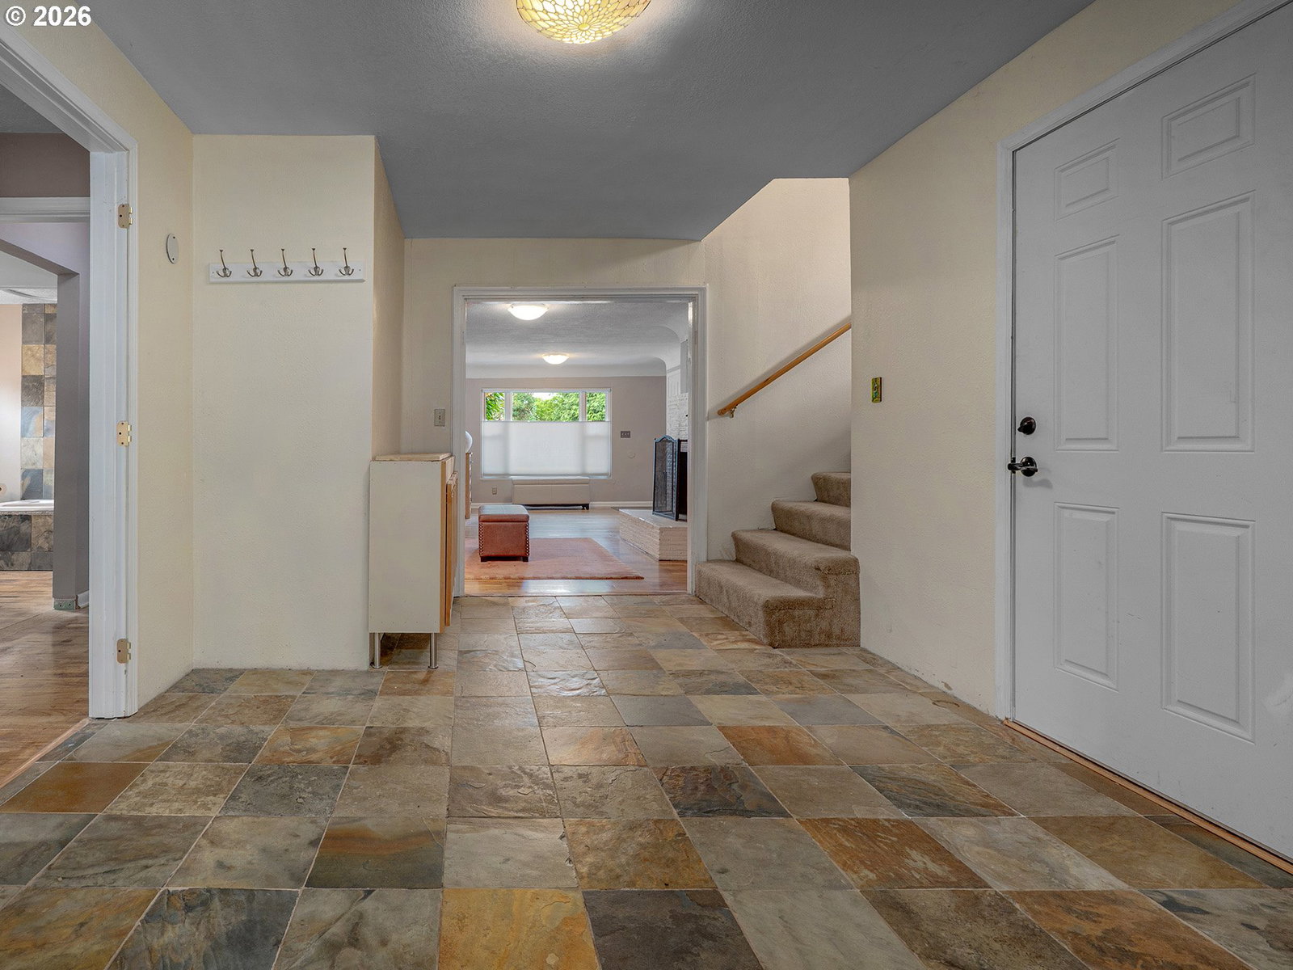
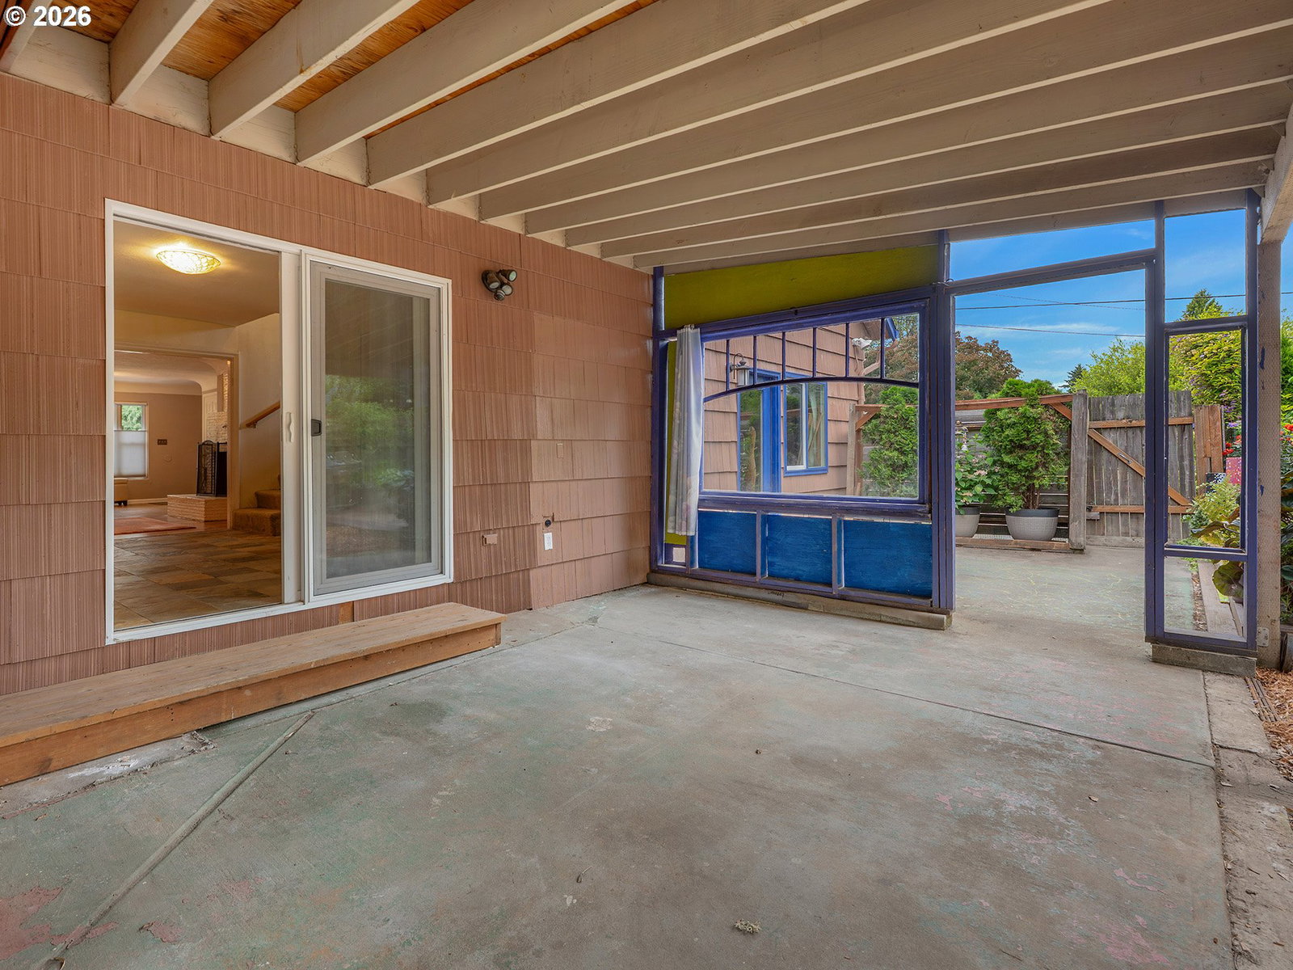
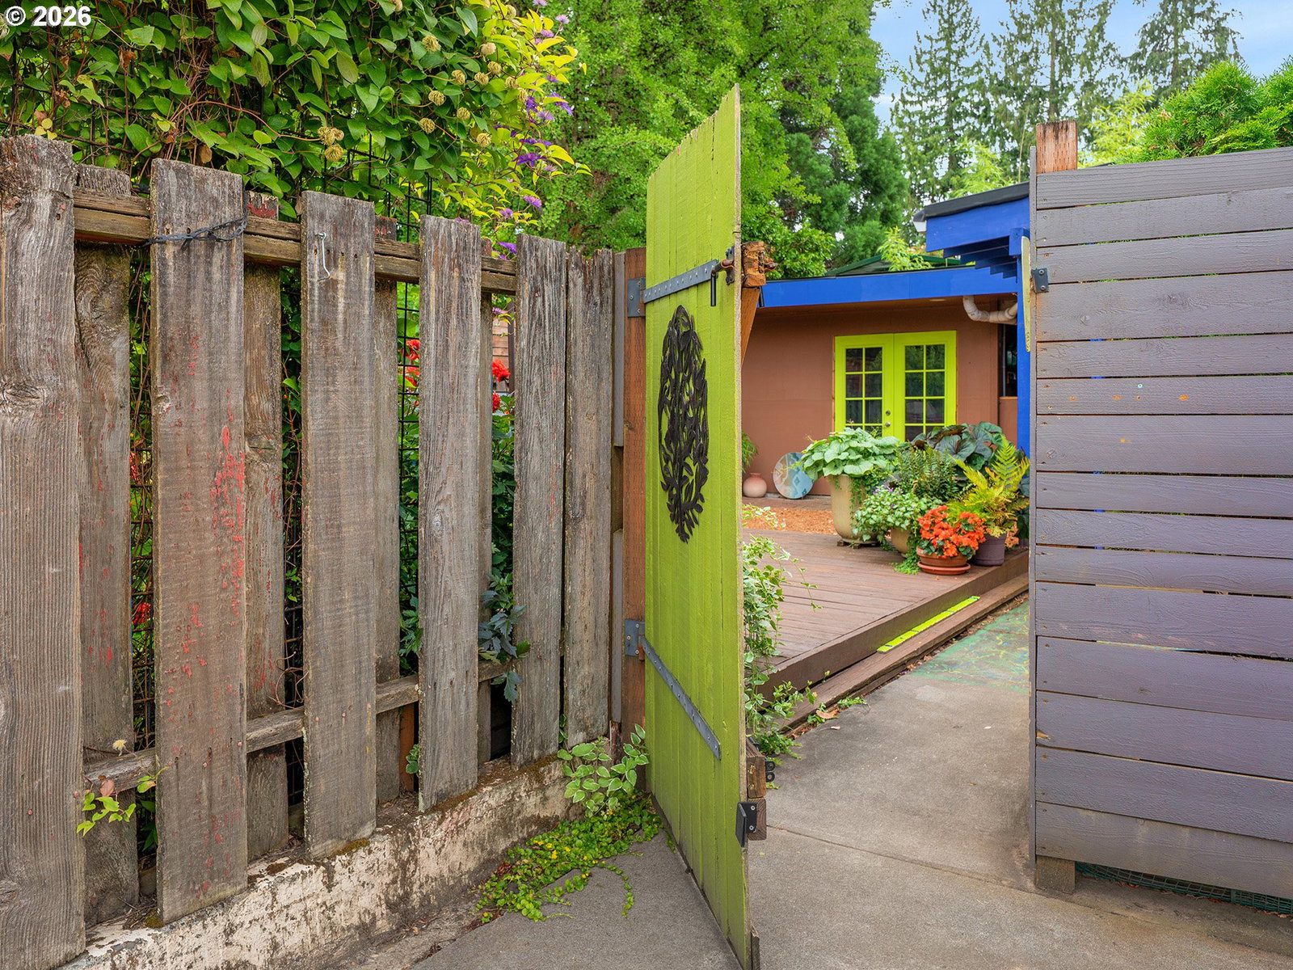
Step into the charm and character of this beautifully maintained 1952 home, ideally located near downtown Hillsboro and featuring major updates throughout. A newer roof, furnace, A/C, water heater, and main water line were all completed in 2021, with a new sewer connection to the street completed by the city and exterior paint in 2025. The home offers two main-level bedrooms and two full baths, including a primary suite with a walk-in closet and a surprisingly large bathroom with a luxurious tub/shower. Upstairs, the third bedroom could also serve as a bonus room, home office, or guest retreat. Two washer/dryer hookups available. There are stunning gardens and private outdoor sitting areas, plus raised garden beds with rich soil and mature landscaping, making this a true gardener's paradise. An outdoor shed with electrical service provides excellent space for a workshop, hobby room, or additional storage. The attached garage is clean and finished off, including a sink offering potential studio space, and there is a hookup for a kiln. Just blocks from vibrant downtown Hillsboro with restaurants, coffee shops, wine bars, plus you have easy access to the Saturday farmers markets, Tuesday Night Markets, Friday Night Bites, parks, and the MAX line! [Home Energy Score = 1. HES Report at https://rpt.greenbuildingregistry.com/hes/OR10241707]
 The content relating to real estate for sale on this site comes in part from the IDX program of the RMLS of Portland, Oregon. Real Estate listings held by brokerage firms other than this firm are marked with the RMLS logo, and detailed information about these properties include the name of the listing's broker. Listing content is copyright © 2026 RMLS of Portland, Oregon. All information provided is deemed reliable but is not guaranteed and should be independently verified. This content last updated on . Some properties which appear for sale on this web site may subsequently have sold or may no longer be available.

/u.realgeeks.media/bisonproperties/BISON_SILVERCREEK_LOGO.png)