




Courtesy of Engel & Volkers West Portland.
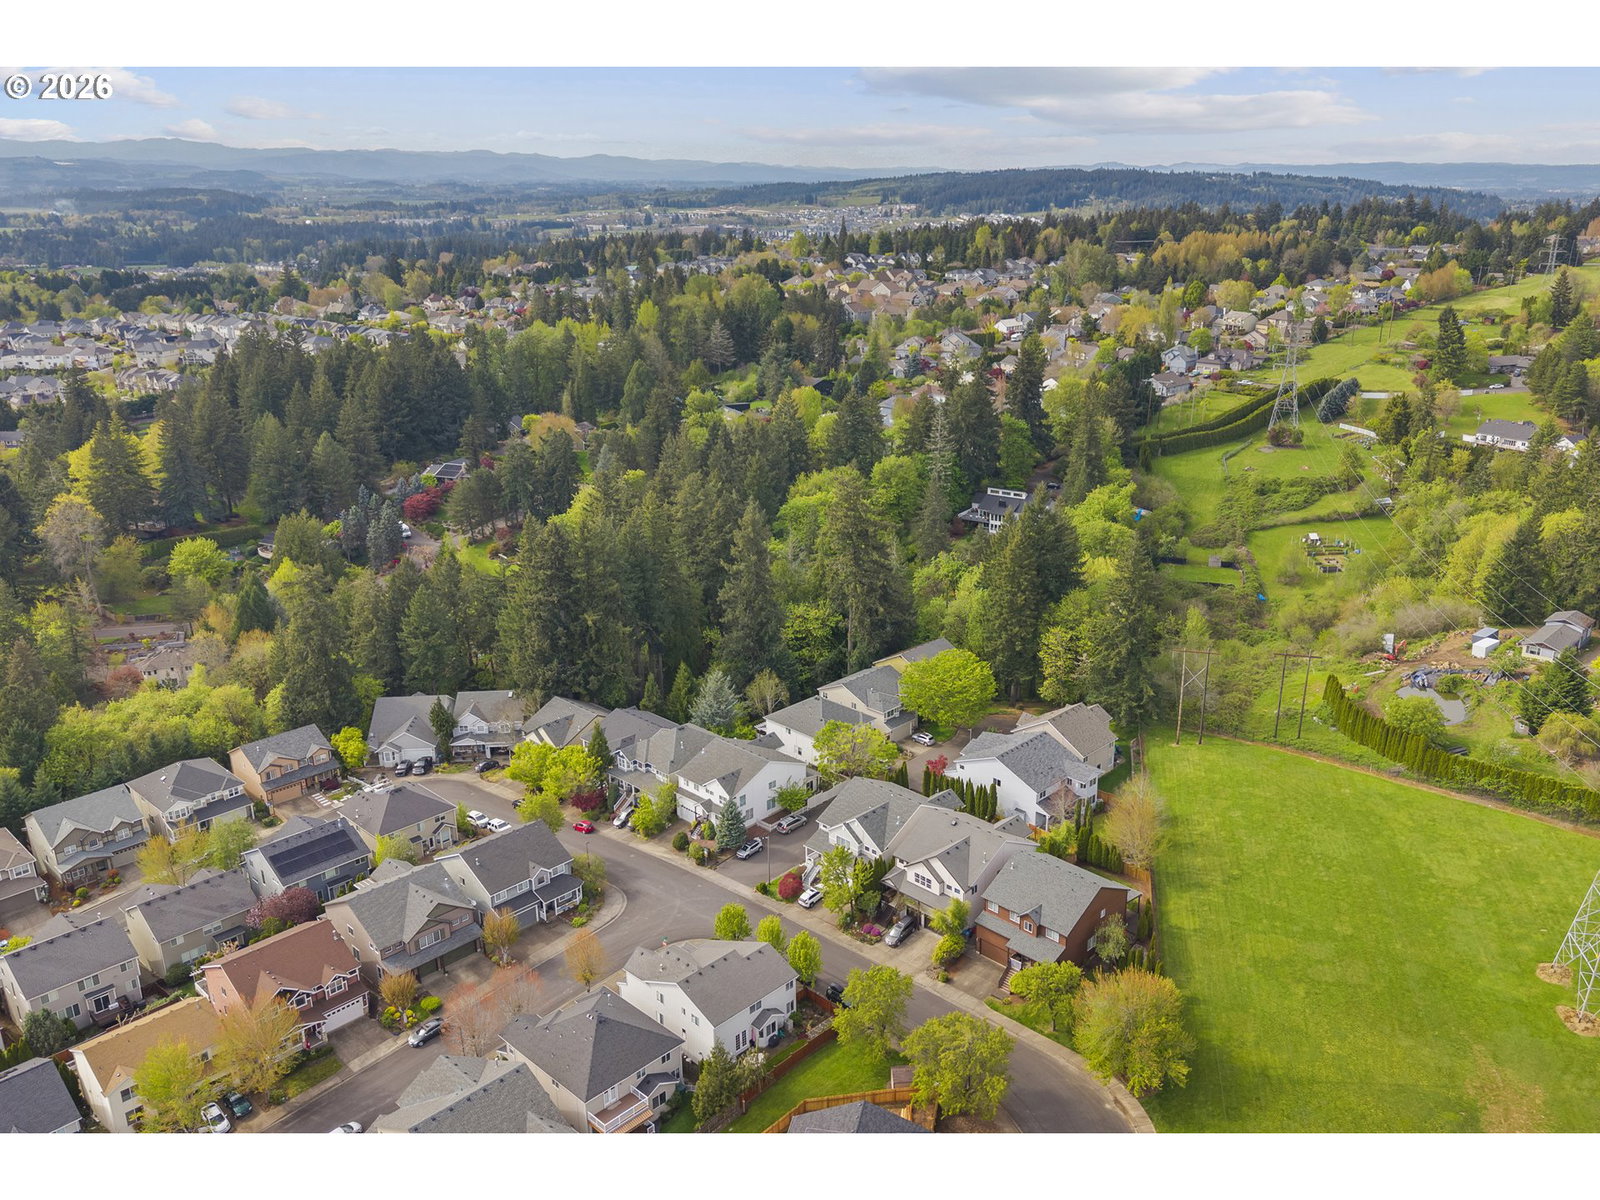
Discover one of Bull Mountain's best move-in ready values! Tucked away on a quiet cul-de-sac and backing to more than five acres of neighborhood green space, this beautifully maintained 5-bedroom, 3,718-square-foot home offers the perfect combination of space, privacy, and everyday comfort. Designed for the way people live today, the main level features an open-concept kitchen with a large island, abundant cabinetry, and casual dining nook that flows seamlessly into the living room with a cozy fireplace. Formal dining space provides flexibility for entertaining, while a main-level bedroom and full bath are ideal for guests, multi-generational living, or a dedicated home office. Upstairs, you'll find four additional bedrooms, including a spacious primary retreat with a sitting area, walk-in closet, and ensuite bath featuring a soaking tub, walk-in shower, and dual vanities. A large bonus room with a wet bar and pool table creates the ultimate space for movie nights, game days, or hosting family and friends. Outside, enjoy a covered patio and fully fenced backyard that opens to expansive HOA-maintained green space, creating a peaceful backdrop with direct access to neighborhood walking paths and the nearby community playground. Recent updates—including fresh interior paint, newer carpet, a new roof, and newer furnace—provide confidence for years to come. Additional features include a 3-zone indoor/outdoor sound system, an oversized 3-car garage with built-in storage loft, and a well-managed HOA that maintains 5.5 acres of common green space. If you've been searching for a home with room to grow, entertain, work from home, and enjoy the outdoors—all in one of Bull Mountain's most desirable neighborhoods—this is an opportunity you won't want to miss.
 The content relating to real estate for sale on this site comes in part from the IDX program of the RMLS of Portland, Oregon. Real Estate listings held by brokerage firms other than this firm are marked with the RMLS logo, and detailed information about these properties include the name of the listing's broker. Listing content is copyright © 2026 RMLS of Portland, Oregon. All information provided is deemed reliable but is not guaranteed and should be independently verified. This content last updated on . Some properties which appear for sale on this web site may subsequently have sold or may no longer be available.

/u.realgeeks.media/bisonproperties/BISON_SILVERCREEK_LOGO.png)