




Courtesy of Coldwell Banker Professional.
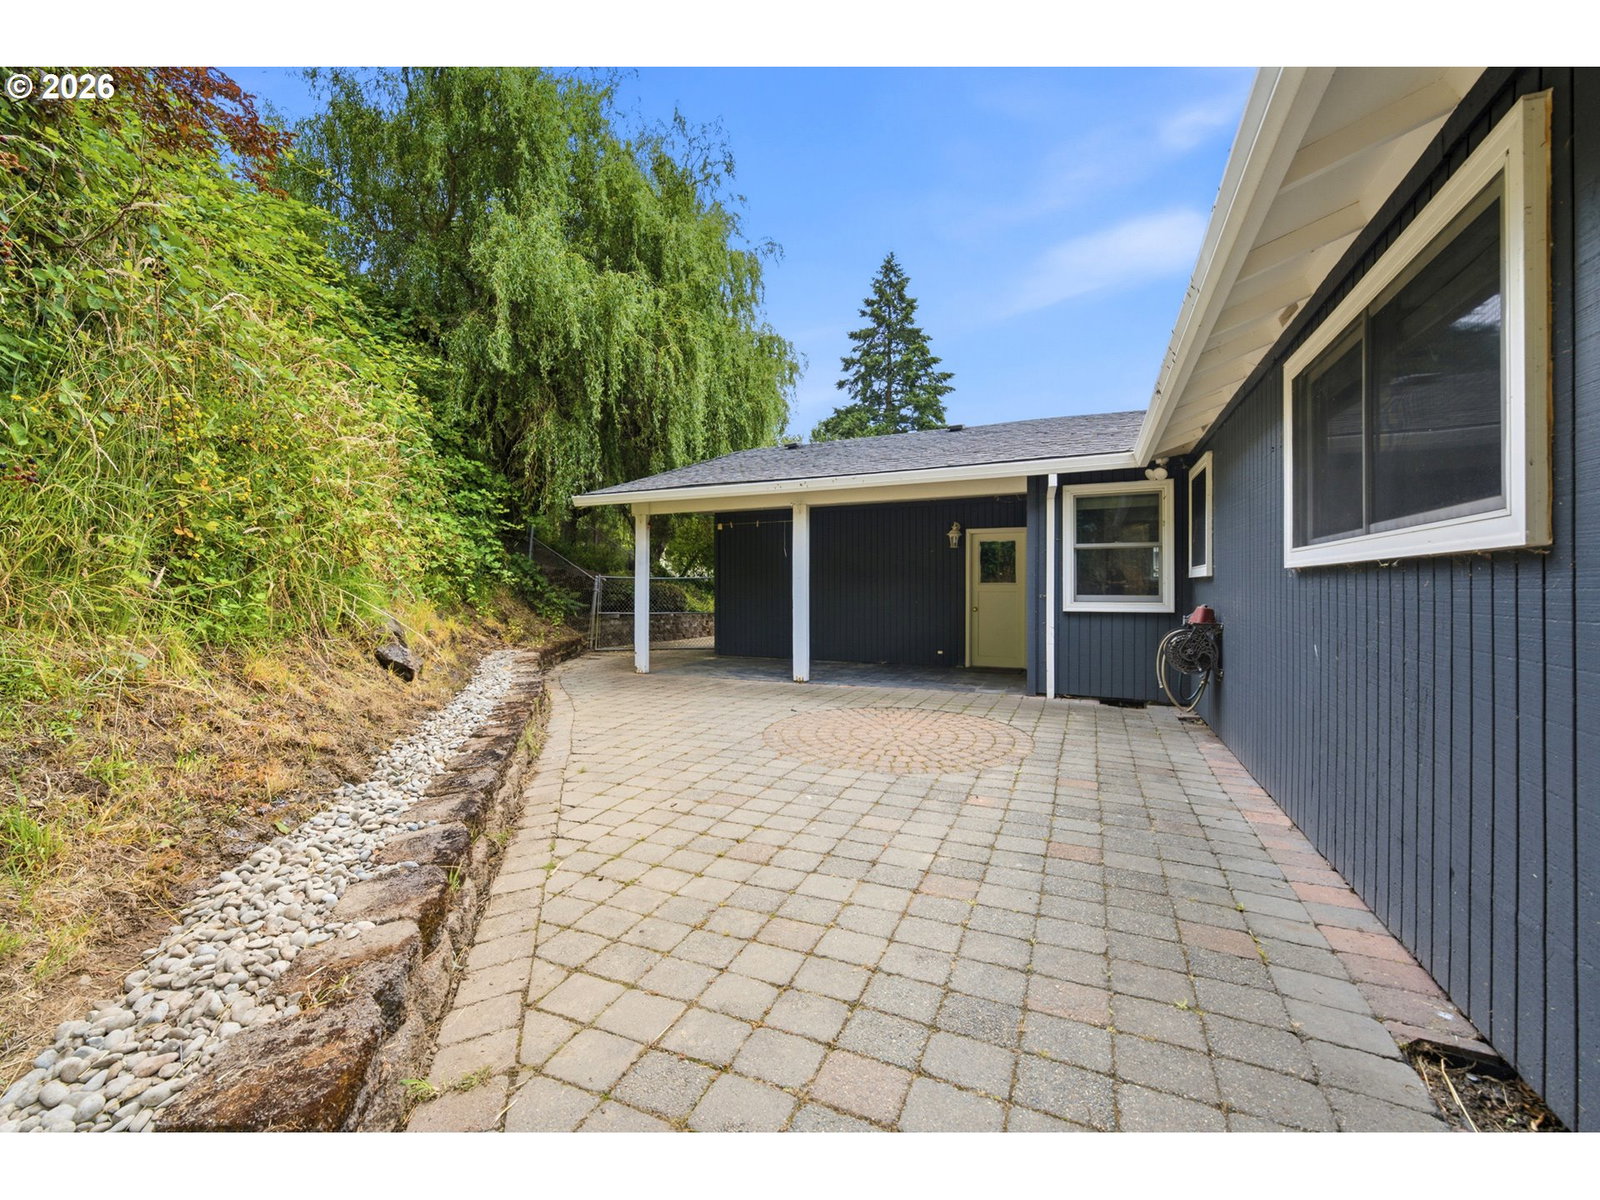
Move-in ready with fresh updates! Situated with no neighbors on two sides (feels like a corner lot), this well-maintained single-level home features new flooring throughout, a freshly painted kitchen, and a functional floor plan filled with natural light. The cozy wood-burning fireplace creates a welcoming focal point, while the Nest thermostat adds modern convenience. Enjoy relaxing in the privacy of a fully fenced, low-maintenance backyard with a new French drain, ready for calm afternoons, entertaining, pets, or play. The oversized approximately 22' x 18' garage offers plenty of room for parking, storage, or projects, and dedicated boat/trailer parking provides added flexibility for your recreational lifestyle. Conveniently located near dog and community parks, shopping, dining, and major commuter routes, including a 15-minute drive to downtown. This home offers comfort, convenience, and value with no HOA. Don't miss this opportunity to own a move-in-ready home with desirable updates, extra parking, and a peaceful setting.
 The content relating to real estate for sale on this site comes in part from the IDX program of the RMLS of Portland, Oregon. Real Estate listings held by brokerage firms other than this firm are marked with the RMLS logo, and detailed information about these properties include the name of the listing's broker. Listing content is copyright © 2026 RMLS of Portland, Oregon. All information provided is deemed reliable but is not guaranteed and should be independently verified. This content last updated on . Some properties which appear for sale on this web site may subsequently have sold or may no longer be available.

/u.realgeeks.media/bisonproperties/BISON_SILVERCREEK_LOGO.png)