




Courtesy of Keller Williams Realty.
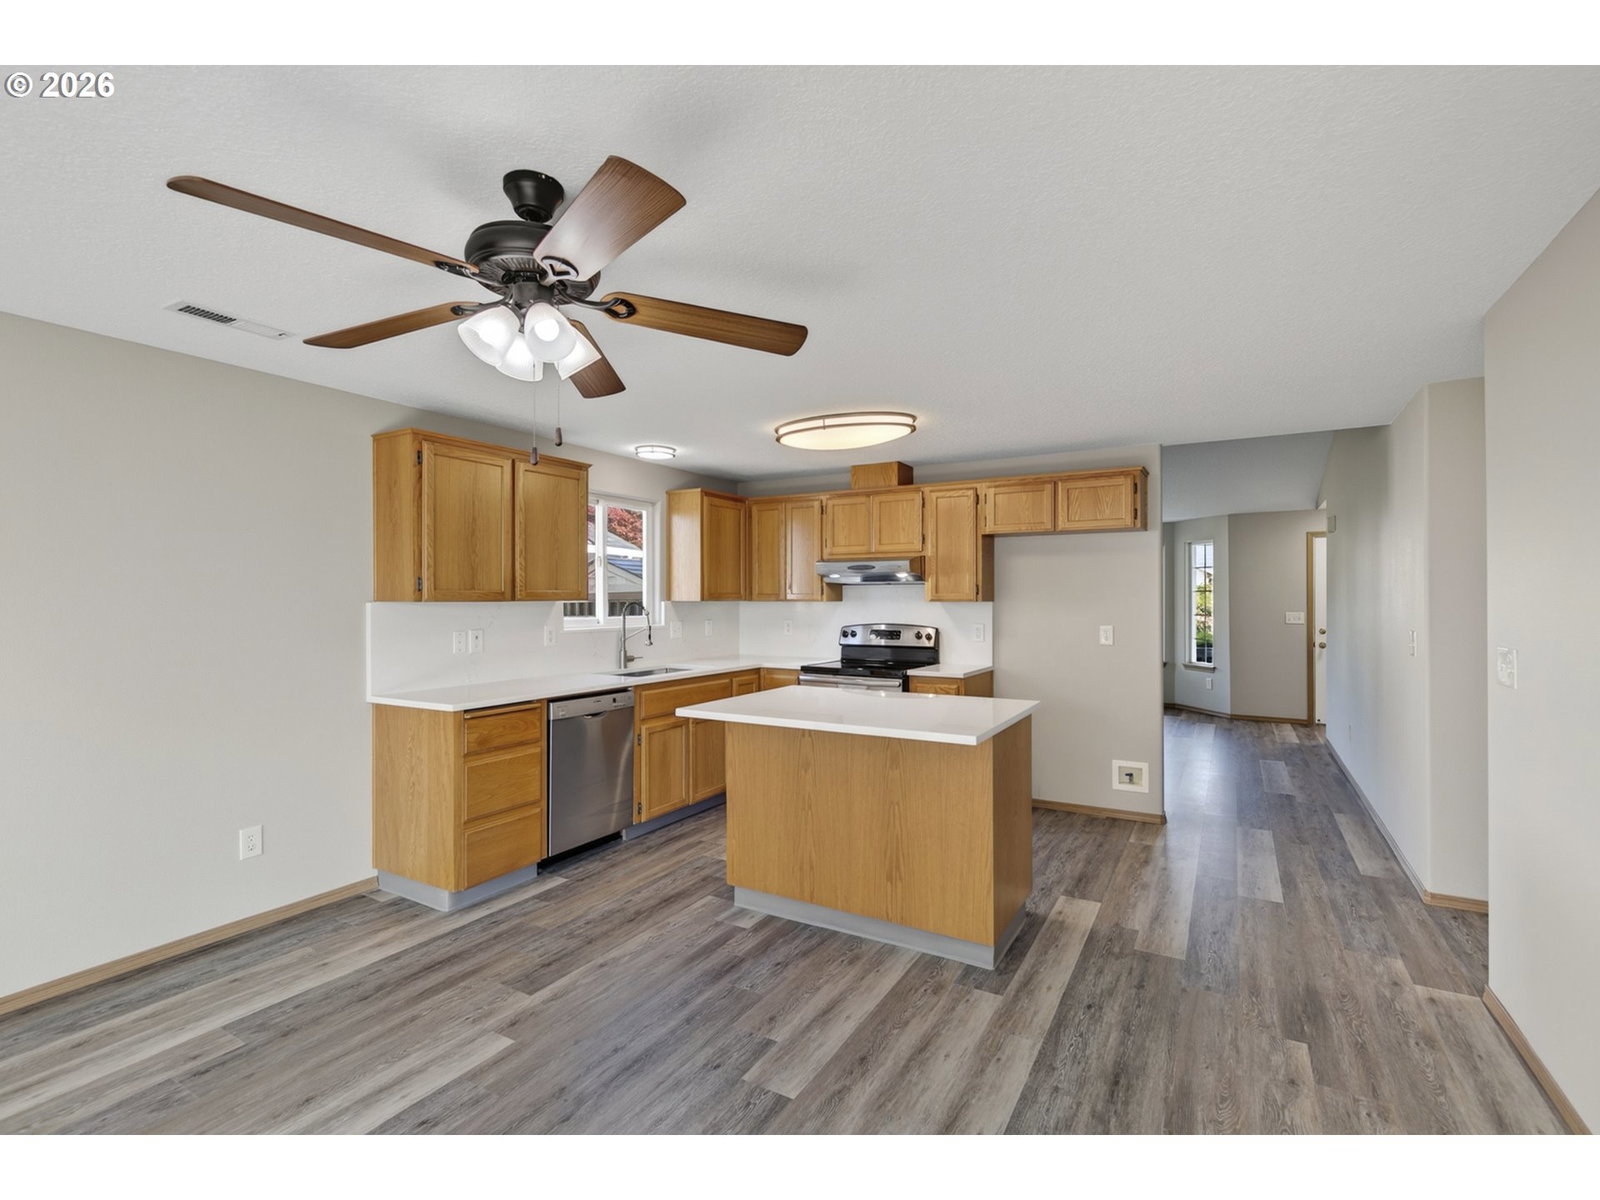
Highly sought-after Hockinson Schools highlight this updated Vancouver home offering 3 bedrooms, 2 baths, and 1,240 square feet of comfortable living space. Fresh interior paint, newer lighting throughout, and luxury vinyl plank flooring in the entry, living room, kitchen, dining area, family room, and hall bath give the home a clean, updated feel. The living room features a bay window and gas fireplace, while the open kitchen includes newer quartz countertops, stainless steel appliances, a Bosch dishwasher, hood vent, large single-basin stainless steel sink, and updated faucet. All three bedrooms feature newer carpet, both bathrooms have been refreshed with a newer toilet, countertop, faucet, and LVP flooring. The primary suite includes a walk-in closet, and vinyl double-pane windows are found throughout the home. Additional improvements include a roof approximately three years old, gas water heater, and newer exterior lighting. The garage offers built-in storage cabinets, 220-volt power, and an interlocking floor. Outside, enjoy the welcoming front porch, wood deck, backyard putting green, storage unit, and possible RV parking.
 The content relating to real estate for sale on this site comes in part from the IDX program of the RMLS of Portland, Oregon. Real Estate listings held by brokerage firms other than this firm are marked with the RMLS logo, and detailed information about these properties include the name of the listing's broker. Listing content is copyright © 2026 RMLS of Portland, Oregon. All information provided is deemed reliable but is not guaranteed and should be independently verified. This content last updated on . Some properties which appear for sale on this web site may subsequently have sold or may no longer be available.

/u.realgeeks.media/bisonproperties/BISON_SILVERCREEK_LOGO.png)