




Courtesy of Keller Williams PDX Central.
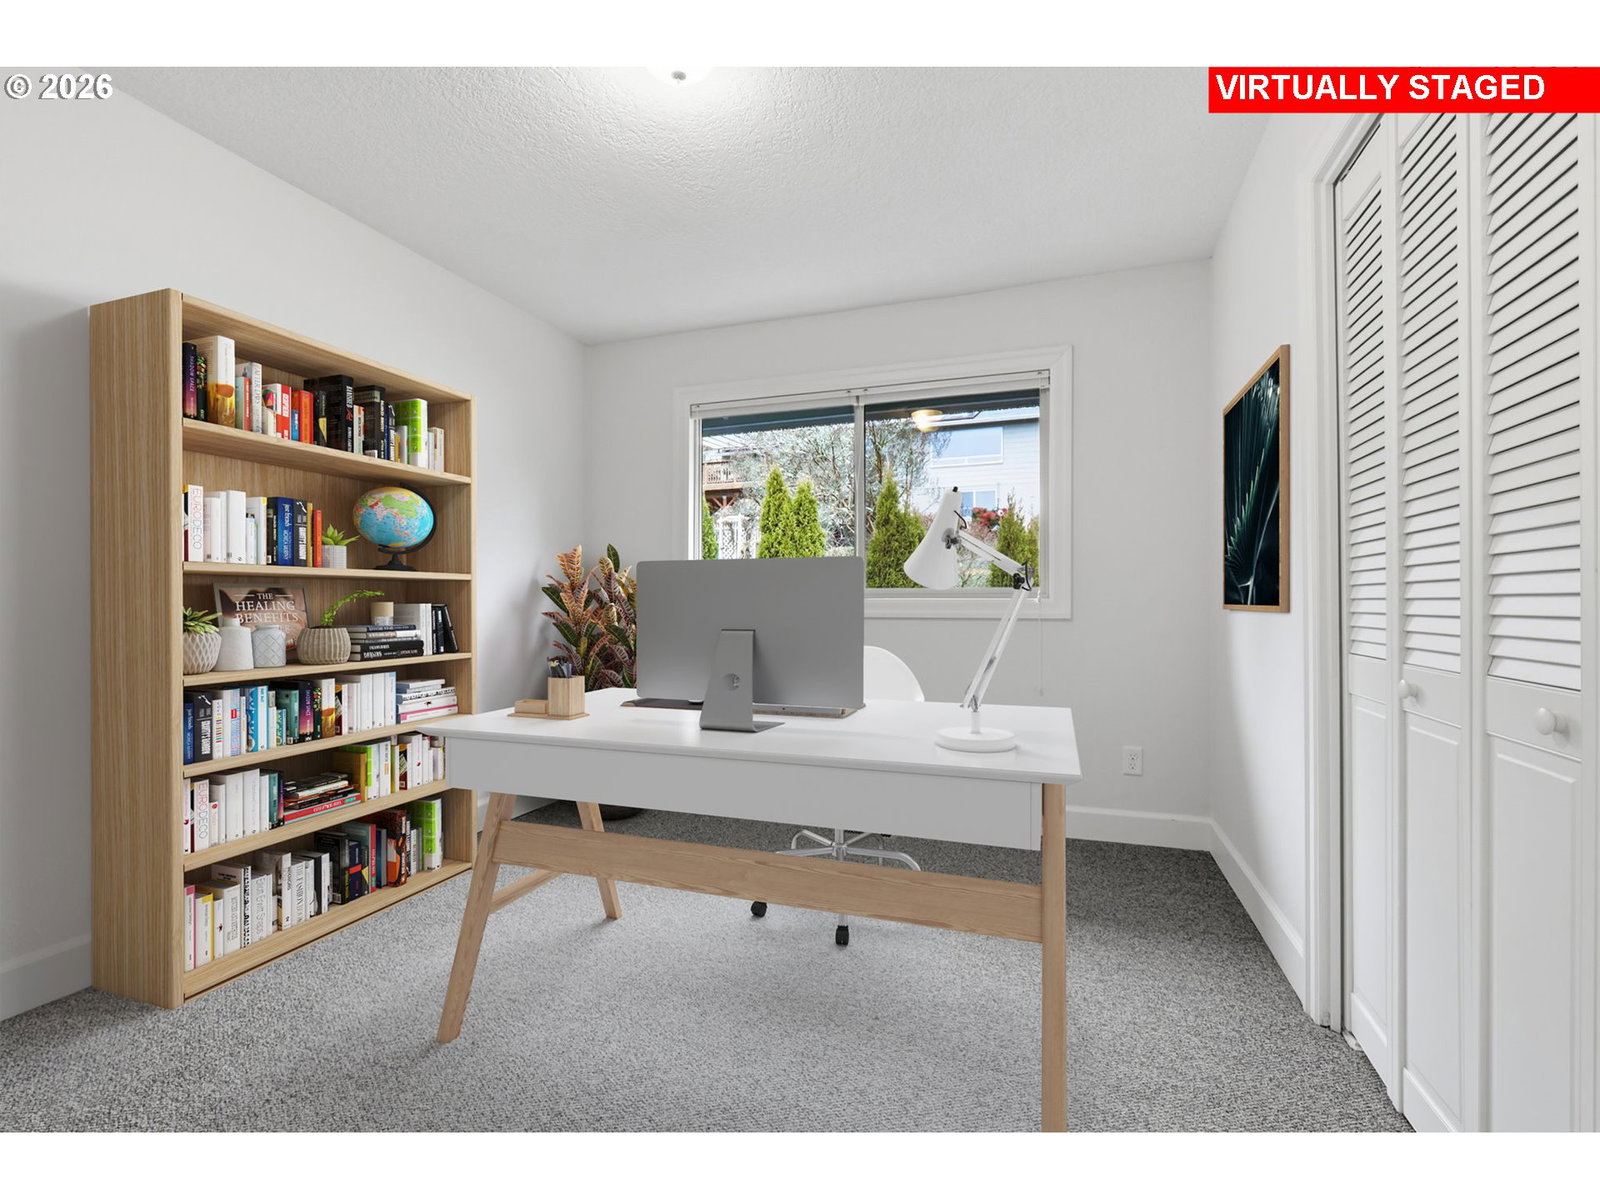
Back on Market at no fault of seller. Welcome to 10445 SW Highland Dr in the highly desirable Summerfield 55+ community. This well-maintained, remodeled home offers low-maintenance living with access to outstanding community amenities.Upon entry, you’ll immediately notice the 3/4” oak hardwood flooring that flows throughout the main living space. To the left, the beautifully remodeled kitchen features custom cabinetry, slab granite countertops, and stainless steel appliances. The kitchen seamlessly connects to the dining and living areas — creating an ideal layout for entertaining. Just off the living room, a short set of steps leads to three bedrooms and two full bathrooms. The primary suite includes a walk-in closet and private ensuite bath. The additional bedrooms offer flexibility for guests, hobbies, or a home office. Outside, enjoy a generously sized side yard and patio — perfect for relaxing or gardening. A fully permitted workshop/shed with electricity provides space for projects, storage, or creative pursuits. The two-car garage includes a convenient half bathroom, additional storage, and laundry hookups for added functionality. Experience comfort, community, and convenience in one of Tigard’s most sought-after 55+ neighborhoods. Home has deferred maintenance and is priced accordingly.
 The content relating to real estate for sale on this site comes in part from the IDX program of the RMLS of Portland, Oregon. Real Estate listings held by brokerage firms other than this firm are marked with the RMLS logo, and detailed information about these properties include the name of the listing's broker. Listing content is copyright © 2026 RMLS of Portland, Oregon. All information provided is deemed reliable but is not guaranteed and should be independently verified. This content last updated on . Some properties which appear for sale on this web site may subsequently have sold or may no longer be available.

/u.realgeeks.media/bisonproperties/BISON_SILVERCREEK_LOGO.png)