





Courtesy of Keller Williams Sunset Corridor.
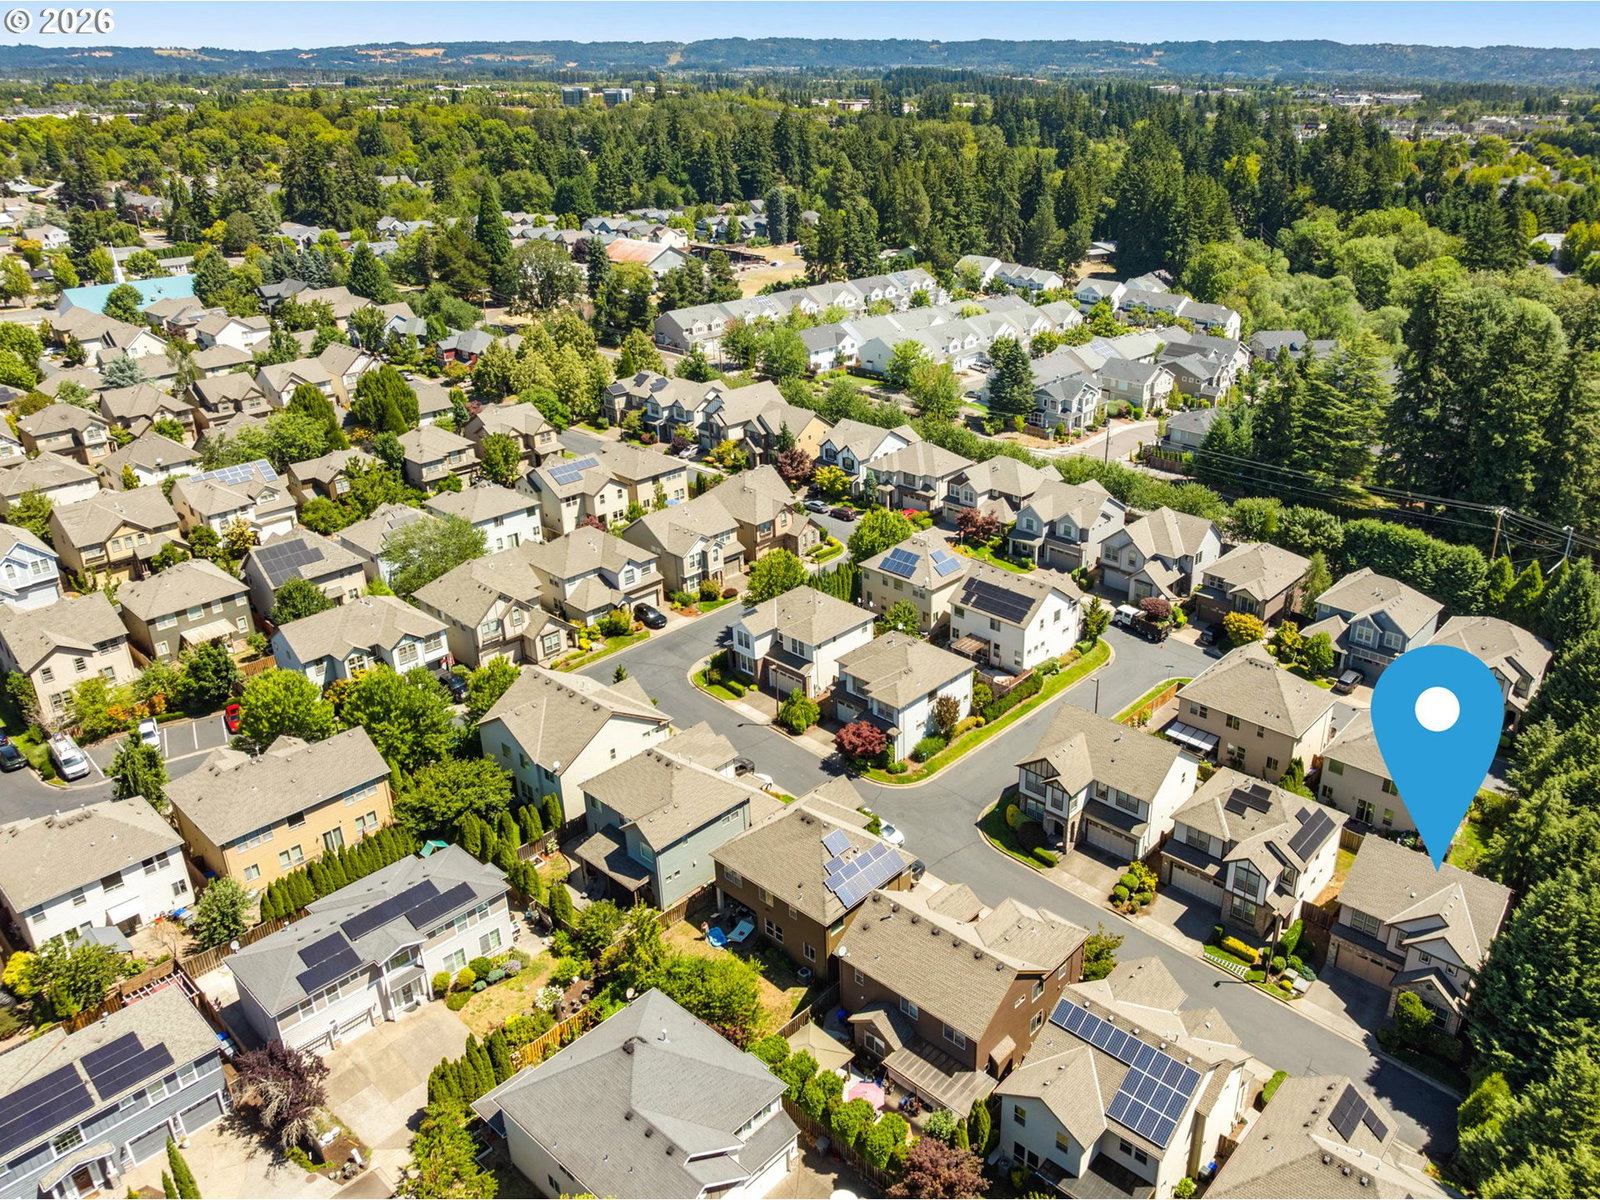
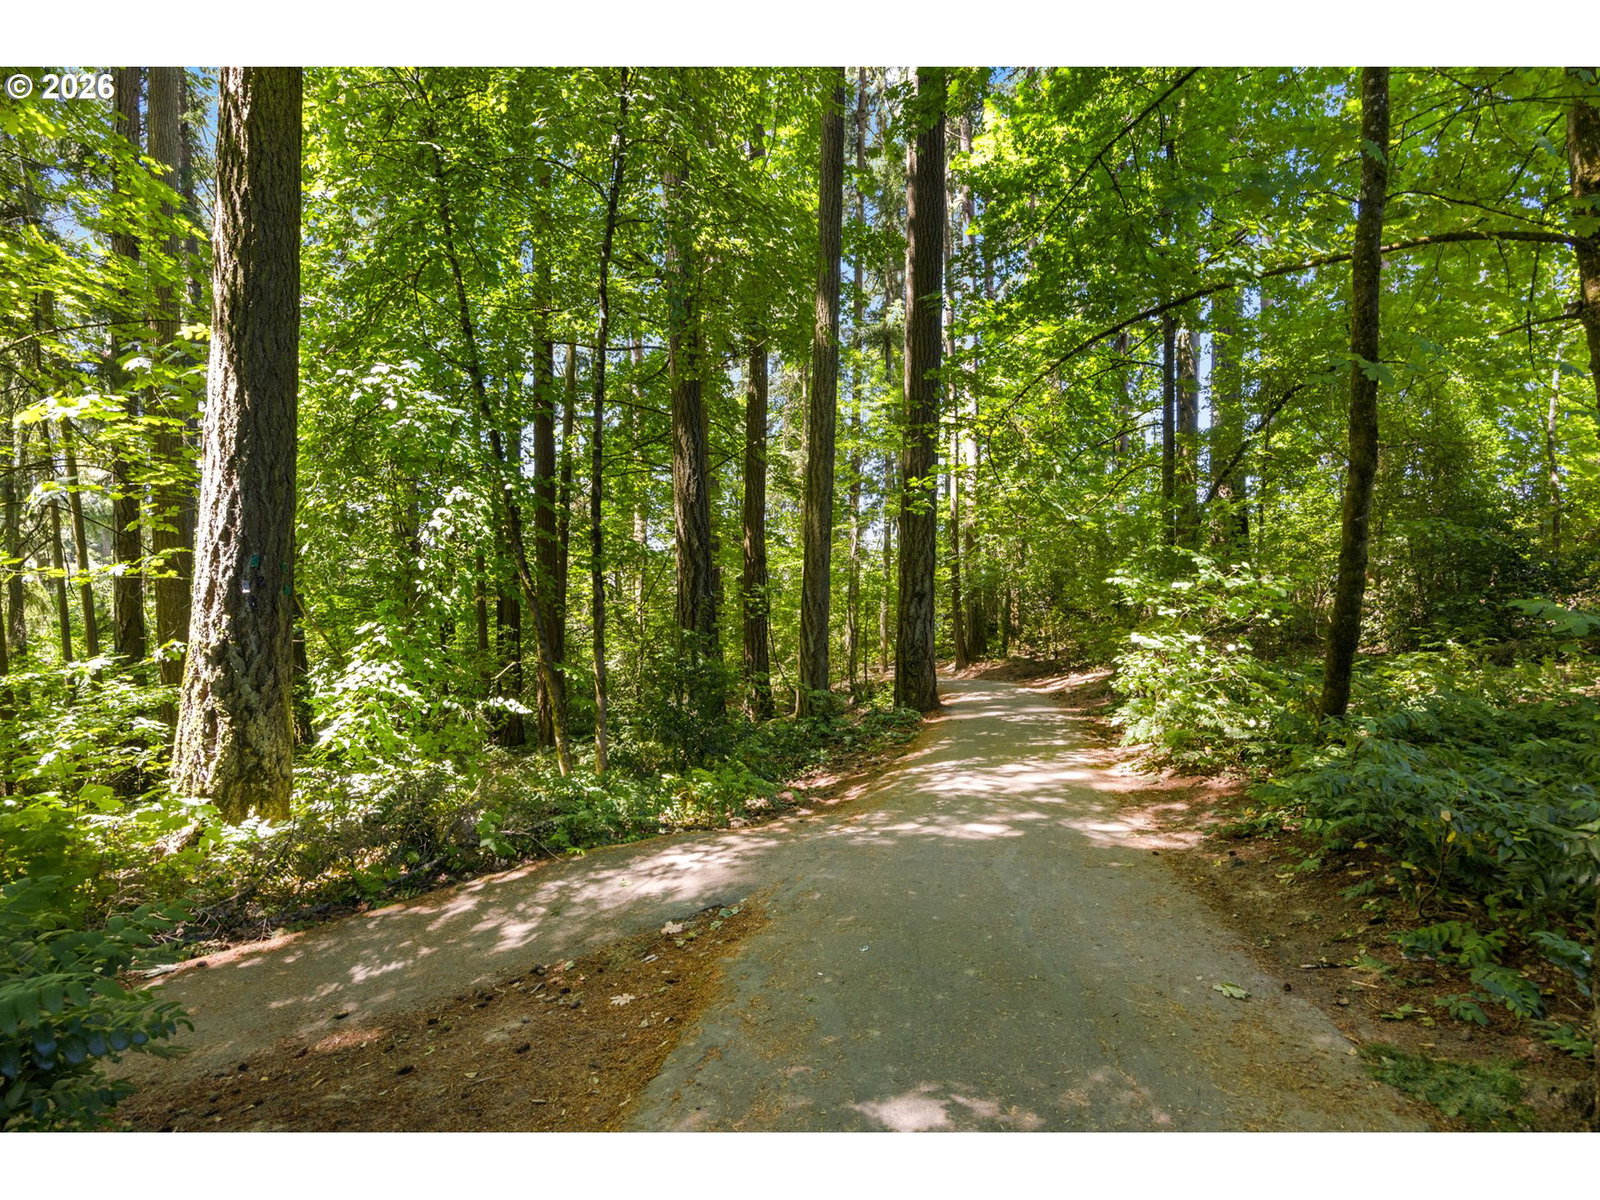
OPEN HOUSE SAT 12-2pm! **Situated at the end of a dead-end street, this pristine contemporary Tudor feels serene from the moment you walk through its doors. Located just minutes away from the charming shopping/dining of Orenco Station, multiple farmers' markets, Noble Woods Park & Rock Creek Trail System, the heart of wine country + close access to major employers (two miles from Intel!), major transportation and the MAX Blue Line - this home offers convenience and an effortless, vibrant lifestyle for its next owners. Beautiful updates throughout create luxurious and modern living spaces in an open-concept design: American Maple LVP flooring, SS appliance suite + white quartz countertops/backsplash in the gourmet kitchen, brand-new plush wall-to-wall carpet on the second level, a tile-surround walk-in shower in the ensuite primary bath, updated LVP in upper bathrooms, refreshed interior + exterior paint, and more. All appliances included! This home is ready to move-in, unpack and relax. Don't miss the convenient downstairs den - perfect for an office, family room or extra bedroom. Energy Score = 8, Silver Certified by EarthAdvantage. See Link #1 for a Virtual Tour! [Home Energy Score = 8. HES Report at https://rpt.greenbuildingregistry.com/hes/OR10173720]
 The content relating to real estate for sale on this site comes in part from the IDX program of the RMLS of Portland, Oregon. Real Estate listings held by brokerage firms other than this firm are marked with the RMLS logo, and detailed information about these properties include the name of the listing's broker. Listing content is copyright © 2026 RMLS of Portland, Oregon. All information provided is deemed reliable but is not guaranteed and should be independently verified. This content last updated on . Some properties which appear for sale on this web site may subsequently have sold or may no longer be available.

/u.realgeeks.media/bisonproperties/BISON_SILVERCREEK_LOGO.png)